
Search results for "Menopausal hormone" in Home Design Ideas


 Pierce Hill Design, ltd.
Japanese maple leaves contrast with digitalis.
Design and photo copyright Pierce hill design,ltd. All rights reserved.
Inspiration for a large traditional backyard formal garden in New York for spring.
Inspiration for a large traditional backyard formal garden in New York for spring.

 The Figure Ground Studio, LLC
Justin Muir
This is an example of a large farmhouse landscaping in New York.
This is an example of a large farmhouse landscaping in New York.
Find the right local pro for your project

 Kimberly Mercurio Landscape Architecture
A closeup of the wild geranium that was used to add color to this urban garden located just off of Harvard Square in Cambridge, MA.
Inspiration for a mid-sized traditional drought-tolerant and partial sun backyard garden path in Boston for summer.
Inspiration for a mid-sized traditional drought-tolerant and partial sun backyard garden path in Boston for summer.

 Christensen Landscape Services
Donna Christensen
Photo of a traditional shade backyard stone pond in Bridgeport for summer.
Photo of a traditional shade backyard stone pond in Bridgeport for summer.


 Les Arbres Tree Service & Fine Gardening
Japanese Anemone.
Design ideas for a small traditional full sun backyard formal garden in New York for summer.
Design ideas for a small traditional full sun backyard formal garden in New York for summer.
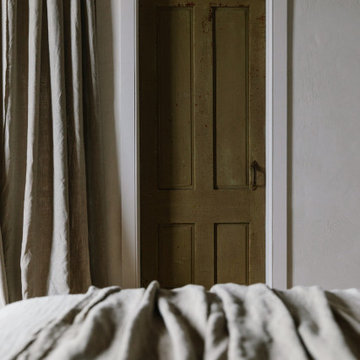
 Moore House Design
A Full scale Design, Renovation & Furnishings project for our Coasters Chance Cottage in Cutler, Maine. This story was featured on Magnolia Network & Discovery Plus On The Show “A Designers Profile” Season 2 Episode 5.
This showcase is full of the start to finish within a renovation and the design & attention to detail that Moore House Design Creates. Full of rich tones, textural plaster, and plenty of Custom Moore House Designed Furnishings.
FEATURED ON TV: MAGNOLIA NETWORK & DISCOVERY PLUS
TV SHOW: A DESIGNERS PROFILE - SEASON 2 -EPISODE 5

 Interiors by JW
Brenda Eckhardt Photography
Example of a mid-sized minimalist 3/4 beige tile and stone tile vinyl floor walk-in shower design with dark wood cabinets, solid surface countertops, raised-panel cabinets, a two-piece toilet, blue walls and an undermount sink
Example of a mid-sized minimalist 3/4 beige tile and stone tile vinyl floor walk-in shower design with dark wood cabinets, solid surface countertops, raised-panel cabinets, a two-piece toilet, blue walls and an undermount sink


 Anthony James Master Builders, LLC
This beautiful home in Westfield, NJ needed a little front porch TLC. Anthony James Master builders came in and secured the structure by replacing the old columns with brand new custom columns. The team created custom screens for the side porch area creating two separate spaces that can be enjoyed throughout the warmer and cooler New Jersey months.





 KBG Design
Photo by Nate Lewis
Case Design @ Remodeling
Kitchen - mid-sized transitional l-shaped medium tone wood floor kitchen idea in San Francisco with an undermount sink, shaker cabinets, white cabinets, quartz countertops, multicolored backsplash, stone tile backsplash, stainless steel appliances and an island
Kitchen - mid-sized transitional l-shaped medium tone wood floor kitchen idea in San Francisco with an undermount sink, shaker cabinets, white cabinets, quartz countertops, multicolored backsplash, stone tile backsplash, stainless steel appliances and an island


 Regenesis Ecological Design
Gravel pathway leads through water-wise border of Wood Spurge, Scotch Heather, Yarrow, and Bunchgrasses.
Photo of a mid-sized traditional full sun side yard stone garden path for summer.
Photo of a mid-sized traditional full sun side yard stone garden path for summer.

 Exterior Worlds Landscaping & Design
Close-up Detail of Modern Red Wall Paneling
This image showcases a close-up detail of modern red wall paneling, emphasizing the precision and clean lines of the installation. The vibrant red panels are securely fastened with matching screws, highlighting the meticulous craftsmanship and contemporary design elements. This attention to detail is perfect for creating bold, stylish, and modern architectural statements.

 West of Main Design
Christian Mackie
Inspiration for a small eclectic marble floor front door remodel in Ottawa
Inspiration for a small eclectic marble floor front door remodel in Ottawa
17