
Search results for "Menopausal hormone" in Home Design Ideas


 Curtis Lumber East Greenbush
This sleek and modern kitchen designed by Curtis Lumber Co., Inc. features cabinets from Crystal Cabinet Works that the homeowners wanted to match the existing mahogany windows.
The cabinets are from the Crystal Encore line, Springfield Door Style, Mahogany Wood with Natural Finish. Goals of this remodel included relocating the sink and dishwasher for better workflow, adding a pantry, pull-out storage solutions as well as a pullout trash/recycling center.
Photos property of Curtis Lumber Co., Inc.


Find the right local pro for your project

 David Lund Design
Inspiration for a large contemporary l-shaped light wood floor eat-in kitchen remodel in Minneapolis with an undermount sink, recessed-panel cabinets, white cabinets, quartzite countertops, white backsplash, ceramic backsplash, paneled appliances, an island and gray countertops



 About Murals
Each purple petunia was free-hand drawn and painted with two coats of acrylic paint and then the detail added afterward. The flowers really make this playhouse mural pop!

 Austin Ganim Landscape Design, LLC
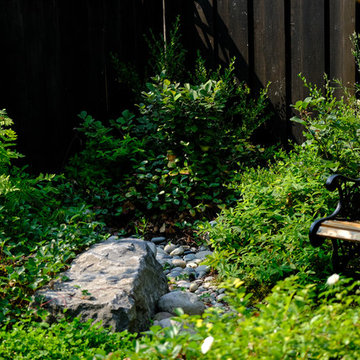
Inspiration for a traditional landscaping in New York.
Inspiration for a traditional landscaping in New York.


 Jovak Landscape & Design Ltd.
Call of the Wild Photography
Design ideas for a mid-sized contemporary backyard flower bed in Vancouver.
Design ideas for a mid-sized contemporary backyard flower bed in Vancouver.





 Covenant LLC
Inspiration for an asian yellow three-story wood gable roof remodel in Boston with a shingle roof

 Blinds For Less
Mid-sized transitional master dark wood floor bedroom photo in Birmingham with gray walls


 Jennifer Ryan Design
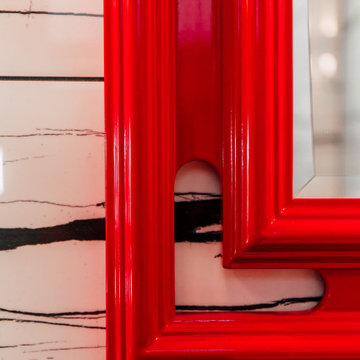
Re-imagined master bath with an asian theme, walk in shower, floating vanity and under cabinet lighting.
Inspiration for a mid-sized asian master black and white tile and porcelain tile porcelain tile, gray floor and double-sink walk-in shower remodel in Seattle with shaker cabinets, red cabinets, a wall-mount toilet, white walls, an undermount sink, quartz countertops, a hinged shower door, black countertops, a niche and a floating vanity
Inspiration for a mid-sized asian master black and white tile and porcelain tile porcelain tile, gray floor and double-sink walk-in shower remodel in Seattle with shaker cabinets, red cabinets, a wall-mount toilet, white walls, an undermount sink, quartz countertops, a hinged shower door, black countertops, a niche and a floating vanity


 Nadler Cabinet Services Inc.
This kitchen received a face lift with new shaker style cabinet doors, drawer fronts and modern handles.
Kitchen - transitional kitchen idea in New York
Kitchen - transitional kitchen idea in New York


 User
Jane Lowe
Example of a large trendy master dark wood floor bedroom design in New York with white walls
Example of a large trendy master dark wood floor bedroom design in New York with white walls
32