
Search results for "Menopause" in Home Design Ideas

 driscoll interior design, LLC
Driscoll Interior Design, LLC
Mid-sized transitional kids' white tile and porcelain tile porcelain tile and gray floor alcove bathtub photo in DC Metro with furniture-like cabinets, dark wood cabinets, a two-piece toilet, purple walls, an undermount sink and granite countertops
Mid-sized transitional kids' white tile and porcelain tile porcelain tile and gray floor alcove bathtub photo in DC Metro with furniture-like cabinets, dark wood cabinets, a two-piece toilet, purple walls, an undermount sink and granite countertops



Find the right local pro for your project

 The Narrow Lane
Photo of a mid-sized french country partial sun backyard flower bed in Boston for summer.


 Lucy and Company
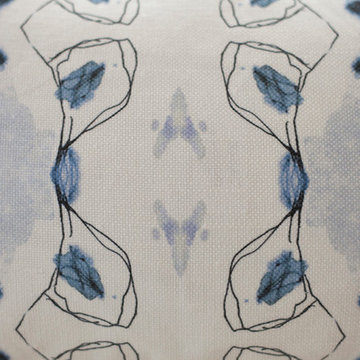
design by maggie yackel for lucy and company, photo by mekenzie france
This is an example of a transitional porch design in Charlotte.
This is an example of a transitional porch design in Charlotte.

 Artistic Design Studios
Evening fire colored sky with desert cactus hand painted to create drama & mood in residential home.
Example of a large southwest hallway design in Milwaukee
Example of a large southwest hallway design in Milwaukee



 Studio TOOP
design: Studio TOOP, 2010
location: Rotterdam, Kralingen
status: built in 2010, door Teo van Horssen Hoveniers
foto’s: 2011, Jolanthe Lalkens (with a few extras made by the clients)
When we first arrived on the scene this garden with a Northern orientation was gray and dank and full of algae. The goal was essentially to create the antithesis of that: a warm, fresh, lively and dynamic garden suited for a party, play and just hanging out and having fun. The challenge was to incorporate lots of functions into the small space. The patio was set in the back to get the most garden. The ledges on the raised beds offer extra seating during parties. By situating the play house on top of the shed (only accessible by the climbing wall), moving the access to the back alley into the shed and adding a diagonal to widen the space near the shed for play but keep the patio area intimate, the space was optimized as much as possible. The warm Terre Egypte color from Farrow & Ball that is painted on the bed and walls adds lots of warmth and freshness.
 Sweet Smiling Landscape Design

When this homeowner’s neighbor removed two, two- story-high Ficus trees, her side-yard became baron and sunbaked. Concrete covers virtually the whole area from the house to the property line, but because the side-yard has a lot of foot traffic and serves as a sitting area to the basement apartment, the owner did not want to remove any of the concrete. The solution was to put up fencing to block the view of the neighbor’s house, then upcycle wine barrels and 55-gallon drums into huge planters. The drums are large enough to accommodate a full-sized tree and provide the added advantage of giving height to smaller trees to provide further screening of the neighbor’s house. Everything was painted in bright colors to give the space a cheery Caribbean feel. The neighbor’s tree removal ended up as a blessing in disguise, because what had been a drab trough-way was transformed into a happy patio.

 Georgia Krapf
Custom Ship Ladder shaft with canting wall with hidden light. Translucent wall behind ship ladder to silhouette stair.
Example of a minimalist staircase design in San Francisco
Example of a minimalist staircase design in San Francisco

 SLJ Paint and Decorative Finishes
A close up shot of the tone on tone texture with a hint of pearl in the background.

 Kevin O'Sullivan + Associates
Detail of buff limestone.
Example of a minimalist beige stone exterior home design in New York
Example of a minimalist beige stone exterior home design in New York





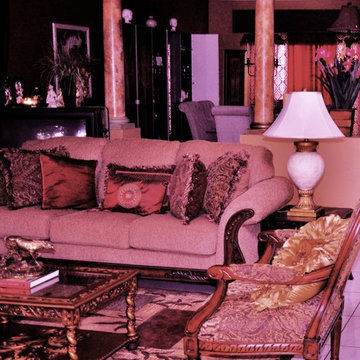
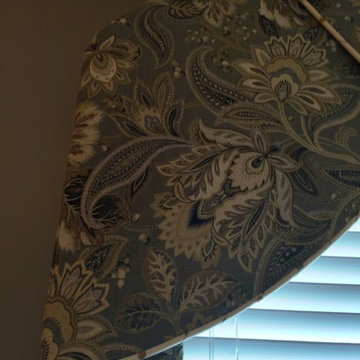
 Audubon Curtain Studios
Inspiration for a mid-sized timeless master staircase remodel in Cincinnati with gray walls and no fireplace



 David Lyles Decorative Painting
Close-up of the faux walnut--would you think this is paint?!
Example of a country home office design in Dallas
Example of a country home office design in Dallas
14