
Search results for "Mental wellness" in Home Design Ideas

 Sean Litchfield Photography
Sean Litchfield
Transitional dark wood floor and wainscoting dining room photo in New York with gray walls
Transitional dark wood floor and wainscoting dining room photo in New York with gray walls

 Southwest Fence & Deck, Inc.
Inspiration for a transitional backyard deck remodel in Dallas with a fire pit and a pergola

 Big-D Signature
Photo Credit: JLF Architecture
Example of a large mountain style dark wood floor great room design in Jackson with brown walls and no fireplace
Example of a large mountain style dark wood floor great room design in Jackson with brown walls and no fireplace
Find the right local pro for your project

 Jonathan Raith Inc.
Interior furnishings design - Sophie Metz Design. ,
Nantucket Architectural Photography
Mid-sized beach style formal and open concept living room photo in Boston with white walls, a standard fireplace, a stone fireplace and no tv
Mid-sized beach style formal and open concept living room photo in Boston with white walls, a standard fireplace, a stone fireplace and no tv

 Peter Salerno Inc
Peter Rymwid
Bathroom - mid-sized contemporary gray tile and porcelain tile bathroom idea in New York with flat-panel cabinets, concrete countertops, a one-piece toilet, an integrated sink, dark wood cabinets, white walls and gray countertops
Bathroom - mid-sized contemporary gray tile and porcelain tile bathroom idea in New York with flat-panel cabinets, concrete countertops, a one-piece toilet, an integrated sink, dark wood cabinets, white walls and gray countertops

 Hallmark Floors
Hallmark Floors, Alta Vista , Historic Oak engineered flooring featured in Kitchen Kraft remodel
Gorgeous Kitchen Remodel featuring Hallmark Floors Alta Vista Collection, Historic Oak. Project Completed by Kitchen Kraft, Columbus, OH.
Photo Credit | John Evans

 Jackson Design & Remodeling
Carriage doors open to reveal a wealth of extra space in the garage, including an area custom built to accommodate a collection of bicycles hanging from the ceiling.

Sponsored
Sunbury, OH

J.Holderby - Renovations
Franklin County's Leading General Contractors - 2X Best of Houzz!

 Cape Associates, Inc.
Bedroom - large contemporary master bamboo floor and beige floor bedroom idea in Boston with white walls, a ribbon fireplace and a stone fireplace

 D E Rink Construction
When our client bought their lot in Broken Top they did not build for years. Living in San Diego,they decided in 2011 to build a vacation home/ future retirement abode. Their vision included a welcoming single level with relaxing Master bedroom and bath, a kitchen/living/dining space to entertain family and friends, and an outdoor living space to enjoy the sunsets.Their vision became reality!! It also includes a wonderful second bedroom perfect for guests, with a separate entrance and a private bath with walk-in shower. The third bedroom doubles as an office with lots of windows.
The home is rustic from the front. Upon entering one notices the open floor plan and contemporary kitchen design as well as the beautiful rock fireplace and abundance of light. An extra-large island in the kitchen includes a wine cooler, bar sink, and eating area. The décor of the home is comfortable and warm. And the stunning dark Acacia wood flooring runs throughout the main living area.
This home is 3210 square feet on a single level. Natural mature landscaping surrounds the home giving it a settled-in feeling. This is a perfect home for retirees who host guests, or a small family. In this case,the couple will use it as their vacation get-away with retirement in their scope.
Ross Chandler
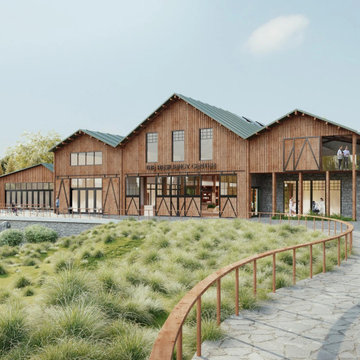
 Studio BANAA
A nature-integrated wellness and retreat campus in Cotati designed to support the mental and physical recovery of first responders through healing landscapes and community-focused spaces.
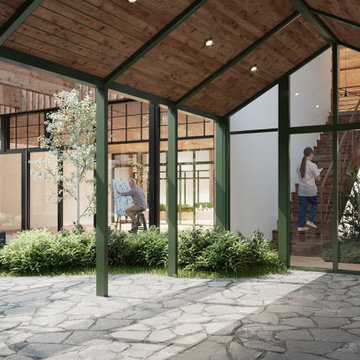 Studio BANAA
A nature-integrated wellness and retreat campus in Cotati designed to support the mental and physical recovery of first responders through healing landscapes and community-focused spaces.

 Jay Sifford
This entrance to a garden room consists of a trellis that supports a 'Cascade Falls' weeping bald cypress.
Photo by Jay Sifford.
This is an example of an eclectic landscaping in Charlotte.
This is an example of an eclectic landscaping in Charlotte.
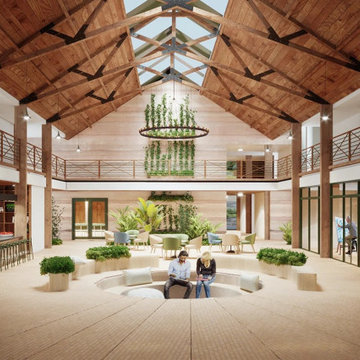 Studio BANAA
A nature-integrated wellness and retreat campus in Cotati designed to support the mental and physical recovery of first responders through healing landscapes and community-focused spaces.

Sponsored
Delaware, OH

Buckeye Basements, Inc.
Central Ohio's Basement Finishing ExpertsBest Of Houzz '13-'21

 Klopf Architecture
How do you expand an L shaped Eichler with the challenge of extending a long dark entry? Klopf Architecture's solution, to design a light filled atrium in the hallway to open up the bedroom expansion with green plants, sky lights and a glass wall. Not to mention the thoughtfulness of a blind door with wood siding similar to the rest of the home.
Klopf Architecture Project Team: John Klopf, AIA, Geoff Campen, Jeffrey Prose, and Angela Todorova
Contractor: William Lowe Construction
Photography ©2013 Mariko Reed
Location: Palo Alto, CA
Year completed: 2013


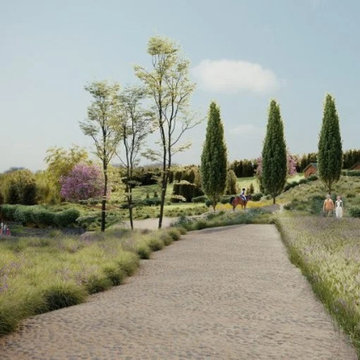 Studio BANAA
A nature-integrated wellness and retreat campus in Cotati designed to support the mental and physical recovery of first responders through healing landscapes and community-focused spaces.
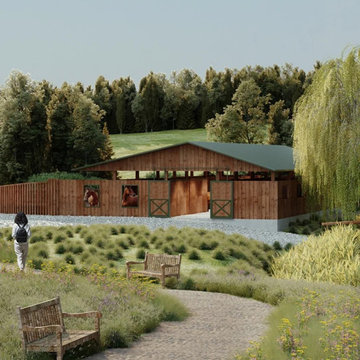 Studio BANAA
A nature-integrated wellness and retreat campus in Cotati designed to support the mental and physical recovery of first responders through healing landscapes and community-focused spaces.

Sponsored
Columbus, OH

Hope Restoration & General Contracting
Columbus Design-Build, Kitchen & Bath Remodeling, Historic Renovations

 Semmes & Co. Builders, Inc
Elliott Johnson Photography
Inspiration for a cottage metal exterior home remodel in San Luis Obispo
Inspiration for a cottage metal exterior home remodel in San Luis Obispo

 360-Vip Photography
Dean Riedel of 360Vip Photography
Elegant dark wood floor living room photo in Minneapolis with brown walls, a corner fireplace and a stone fireplace
Elegant dark wood floor living room photo in Minneapolis with brown walls, a corner fireplace and a stone fireplace


1