
Search results for "Mentioned" in Home Design Ideas

 St. Croix Custom Homes and Renovation
Example of a beach style master white tile and subway tile gray floor and double-sink freestanding bathtub design in Minneapolis with shaker cabinets, blue cabinets, gray walls, an undermount sink, white countertops and a built-in vanity
 Balboa Design Group
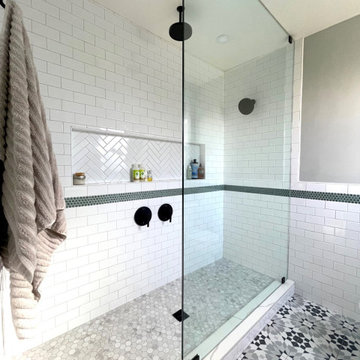
Our clients wanted a REAL master bathroom with enough space for both of them to be in there at the same time. Their house, built in the 1940’s, still had plenty of the original charm, but also had plenty of its original tiny spaces that just aren’t very functional for modern life.
The original bathroom had a tiny stall shower, and just a single vanity with very limited storage and counter space. Not to mention kitschy pink subway tile on every wall. With some creative reconfiguring, we were able to reclaim about 25 square feet of space from the bedroom. Which gave us the space we needed to introduce a double vanity with plenty of storage, and a HUGE walk-in shower that spans the entire length of the new bathroom!
While we knew we needed to stay true to the original character of the house, we also wanted to bring in some modern flair! Pairing strong graphic floor tile with some subtle (and not so subtle) green tones gave us the perfect blend of classic sophistication with a modern glow up.
Our clients were thrilled with the look of their new space, and were even happier about how large and open it now feels!
 H2O Designs
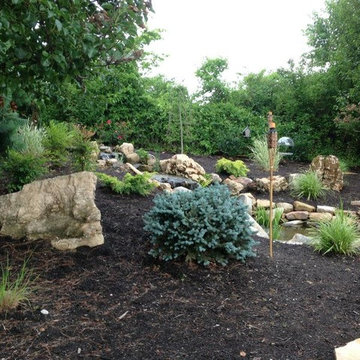
Take a virtual tour through Jeff Duggins & Rachel A Duggins (Owners H2O Designs & Outdoor Living "By Design") backyard near Lexington, KY. There are 2 large ponds, multiple streams, waterfalls, and fountains, not to mention the fire pit and pool. It's truly a Backyard Oasis!
photo credit Jeff Duggins
Find the right local pro for your project
 H2O Designs
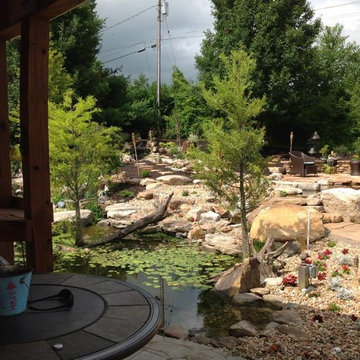
Take a virtual tour through Jeff Duggins & Rachel A Duggins (Owners H2O Designs & Outdoor Living "By Design") backyard near Lexington, KY. There are 2 large ponds, multiple streams, waterfalls, and fountains, not to mention the fire pit and pool. It's truly a Backyard Oasis!
photo credit Jeff Duggins
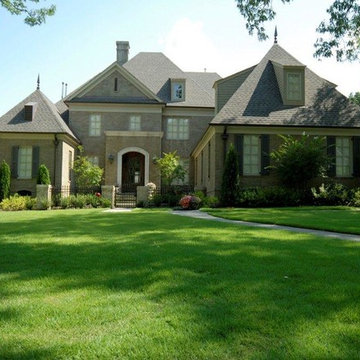
 Tim Disalvo & Co.
The Cooper's Outdoor Landscape designed by Tim Disalvo creates an inviting entrance to their home not to mention displays great curb appeal. The lawn and plant life, path, fencing, lighting and more make up this great space. Call Tim at 901-753-8304 for a free consultation.
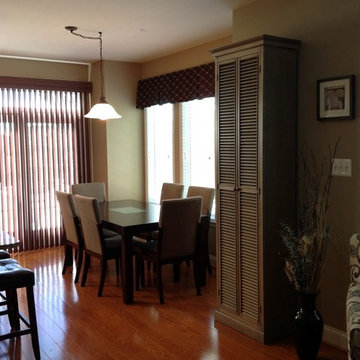
 The Vertical Connection Carpet One Floor and Home
Great space to entertain...Maria and Dave can now enjoy their kitchen with out the hot sun pouring in. Cadence verticals by Hunter Douglas are so versatile you can enjoy the outside, be cool and keep your privacy all at once. Not to mention how beautiful they look with the décor!
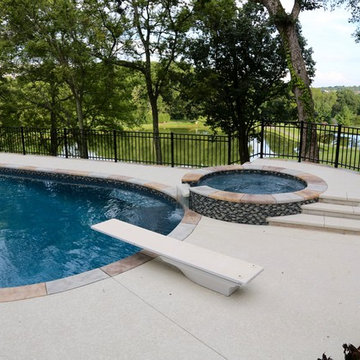
 Noble Custom Pools
We are in love with how this pool turned out! The glass tile and the custom plaster color looks amazing together. Not to mention the background view is simply stunning!

Sponsored
Columbus, OH

Trish Takacs Design
Award Winning & Highly Skilled Kitchen & Bath Designer in Columbus
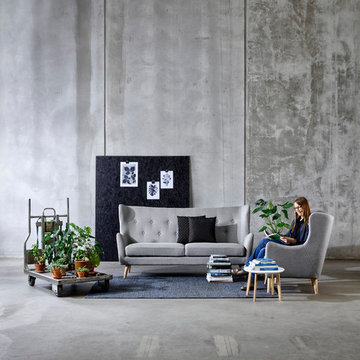
 Revolve Furnishings + Interior Design
A Olympic style champion, the Karhu series can take you faster, farther, easier. We love the curvy retro feel and soft tufted upholstery. Not to mention the super competitive price!

 Innovatus Design
Two tone cabinets can help break up a large cabinetry wall. The white upper cabinets with blue lower cabinets help the eye to process this space more effectively. Not to mention, the ample cabinet space in this primary bathroom allow for not only all the toiletries one has, but additional space for towels and linens.

 DYM Builders Group, Inc.
This beautiful kitchen in Huntington Beach gives of a stunning costal vibe with it's navy blue shaker cabinets, white subway tile backsplash and black fixtures. Not to mention those unique cabinet knobs!

 SDL Design
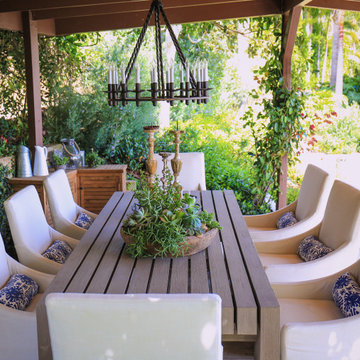
The back terrace is a magical garden elegantly dominated by lemon trees, yellow, white and red roses.
A large wooden table is pleasantly paired with a chandelier handmade by artisans, ideal for an al fresco dinner with friends and family. Not to mention its stellar views of the Pacific Ocean. Or, if the homeowners prefer to enjoy this handsome space in a more low-key fashion, an outdoor lunch or a late-afternoon cocktail would be equally enjoyable.

 Kipnis Architecture + Planning
The family room was totally gutted and expanded. The fireplace is the main focal point in the room. Remote controlled shades are located at the top of the horizontal band of windows. Ceiling fans help cool the room in the summer.
A.J. Brown Photography
 STUDIO ALLEN ARCHITECTS, INC

Bathroom - mediterranean master white tile gray floor and double-sink bathroom idea in Los Angeles with shaker cabinets, white cabinets, an undermount tub, white walls, an undermount sink, white countertops and a built-in vanity
 Old Hampshire Designs Inc
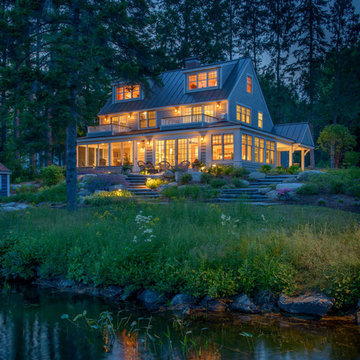
Built by Old Hampshire Designs, Inc. Architectural Drawings by Bonin Architects & Associates, PLLC. The New Hampshire Chapter of the American Institute of Architects awarded this home Honorable Mention for Excellence in Architecture Design.
 Impluvium Architecture
Impluvium Architecture
Alamo, CA, USA
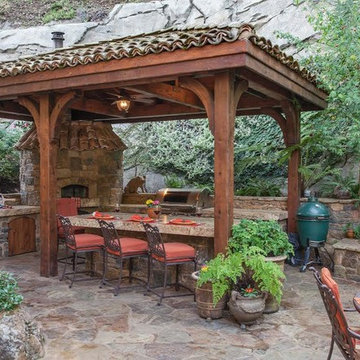
The realtor who sold the property to the Dinstells mentioned that an Architect just bought the property next door (we were neighbors for our first house - found under Houzz Projects = Haley 3)
I was the Architect and helped coordinate with various sub-contractors. I also co-designed the project with various consultants including Interior and Landscape Design (+our house concurrently being built next door)
This project I had to put professional ethics above my personal needs for my new house concurrently built next door. I originally wanted a Modern House and the Dinstell's wanted a French Country but I knew that they would clash next to each other so I redesigned our house to be a Contemporary Craftsman style.
 Creative Cabinets and Fine Finishes, LLC

Perimeter cabinets refinished to an off white finish. Island refinished to a walnut woodgrain finish. Add ons include new raised side panels, crown & light rail molding, corbels & glass door. New countertops include Absolute Black Honed granite on perimeter and Super White Quartzite on Island. The backsplash is Carrara subway tile. Refrigerator surround was rebuilt with new trim on the sides and top to attach the cabinets above to give it a custom look. New crown molding to tie this area in with the surrounding perimeter cabinets.
 Lund & Lund Design
Photo by: Jacqueline Christensen
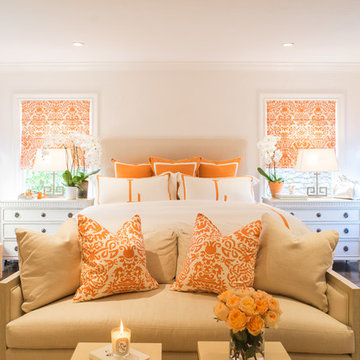
Large trendy master dark wood floor bedroom photo in San Francisco with white walls
Large trendy master dark wood floor bedroom photo in San Francisco with white walls
 Revive and Renew Remodeling LLC
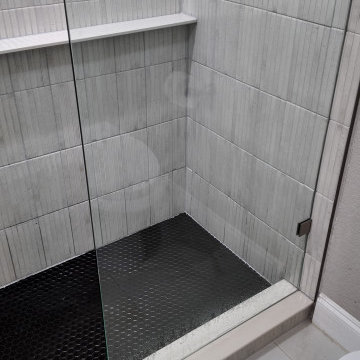
This shower had some pretty old features along with poor craftmanship. Not to mention the short glass frame!
It's amazing what some thoughtful design and attention to detail can accomplish.
 Noble Custom Pools
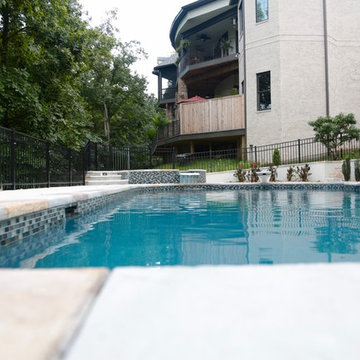
We are in love with how this pool turned out! The glass tile and the custom plaster color looks amazing together. Not to mention the background view is simply stunning!
87