
Search results for "Mentioned" in Home Design Ideas
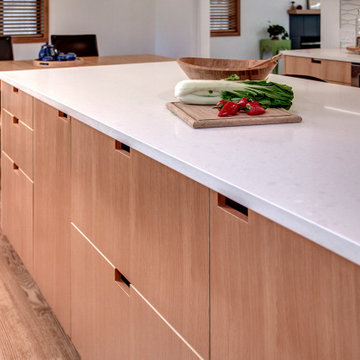
 Nip Tuck Remodeling
The countertops throughout the kitchen are finished with the beautiful and durable Caesarstone - Organic White, offering a clean and contemporary aesthetic. [If PaperStone is visibly used on a specific area, e.g., a smaller prep area or shelf, include: "Accents of eco-friendly PaperStone can be found on [mention location], adding a unique textural element."
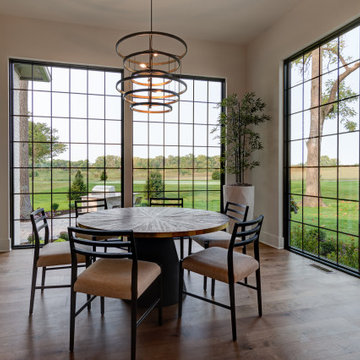
 Old Town Design Group
The dining area is one you won't forget - floor to ceiling windows allow as much natural light into the home as possible. Not to mention the beautiful golf course views.
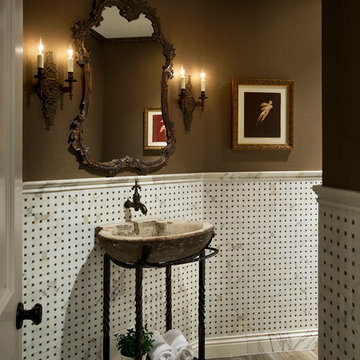
 Fratantoni Design / Residential Architects
In this powder bath, our architects incorporated a custom tile backsplash, custom trim, and a statement sink we can't take our eyes off of! Not to mention the marble trim and marble baseboards, wow! This beauty is truly elegant from the ground up.
Find the right local pro for your project
 Iconic Services
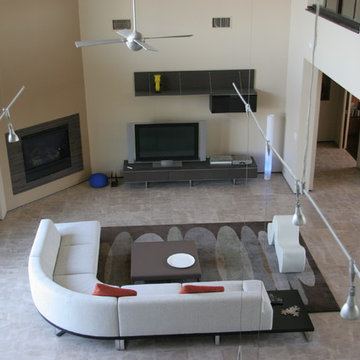
Living room - modern living room idea in Austin with a corner fireplace and a tile fireplace
 TOPSIDER HOMES

Occupying the center of this Topsider home is a spacious open living room with modern contemporary décor, clean lines and an absence of window coverings – not to mention a marble-tiled fireplace.
Visit http://www.topsiderhomes.com/blog/index.php/modern-and-contemporary-houses/modern-contemporary-home-designs-by-topsider-homes for more information on our contemporary home designs.
 H2O Designs

Take a virtual tour through Jeff Duggins & Rachel A Duggins (Owners H2O Designs & Outdoor Living "By Design") backyard near Lexington, KY. There are 2 large ponds, multiple streams, waterfalls, and fountains, not to mention the fire pit and pool. It's truly a Backyard Oasis!
photo credit Jeff Duggins
 User
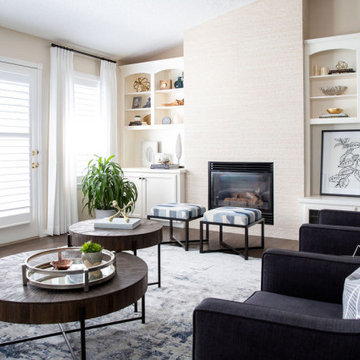
UserThis living room project really brought our ideas and the client’s vision to life with the newly brightened space, not to mentioned the blue accents which really transformed this dull-feeling room.

Sponsored
Columbus, OH

Trish Takacs Design
Award Winning & Highly Skilled Kitchen & Bath Designer in Columbus
 Lawrence's English Garden
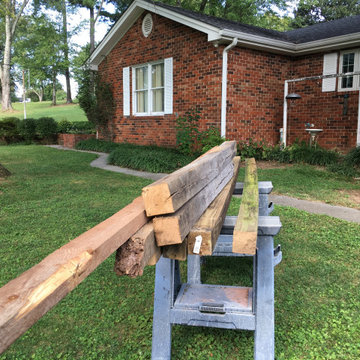
Old Beams Full 4.25" White Oak from Saw Mill Originally Age approx 55 Years . Let Me Tell You - Pulling Big Spikes from these Puppies NOT EASY !
Not to Mention Old Bad Boys are Heavy !
 Revive and Renew Remodeling LLC
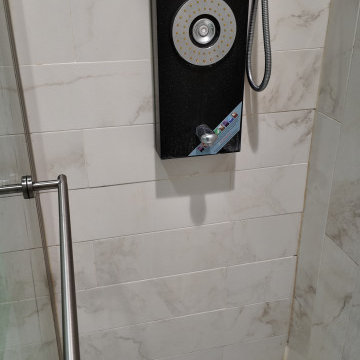
This shower had some pretty old features along with poor craftmanship. Not to mention the short glass frame!
It's amazing what some thoughtful design and attention to detail can accomplish.
 Spaces Renewed
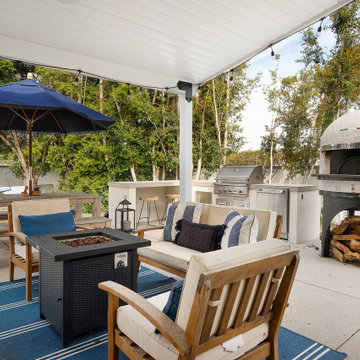
The outdoor living area of this home is very inviting with a covered patio and fire pit, not to mention a wood burning pizza-oven that's perfect for entertaining!
 Juice Landscape Design

Native sages and Mediterranean wild mints and lavenders dance together under a canopy of palo verde, citrus and strawberry trees. Jasmine, bougainvillea, figs, olives and a sizable vegetable garden and orchard round out the planting profile. Not to mention the ultra low-water NO-MOW lawn. Used regularly for dogs & soccer.
 Revive and Renew Remodeling LLC
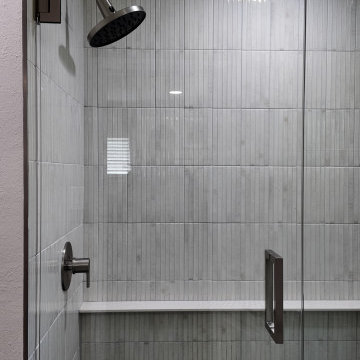
This shower had some pretty old features along with poor craftmanship. Not to mention the short glass frame!
It's amazing what some thoughtful design and attention to detail can accomplish.
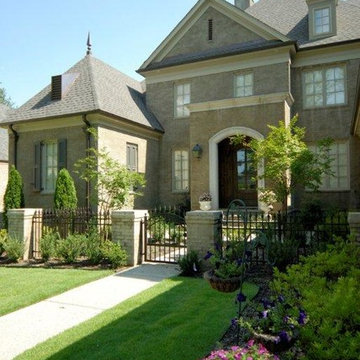
 Tim Disalvo & Co.
The Cooper's Outdoor Landscape designed by Tim Disalvo creates an inviting entrance to their home not to mention displays great curb appeal. The lawn and plant life, path, fencing, lighting and more make up this great space. Call Tim at 901-753-8304 for a free consultation.

 NSPJ Architects
NSPJ Architects / Cathy Kudelko
Elegant ceramic tile home yoga studio photo in Kansas City with beige walls
Elegant ceramic tile home yoga studio photo in Kansas City with beige walls
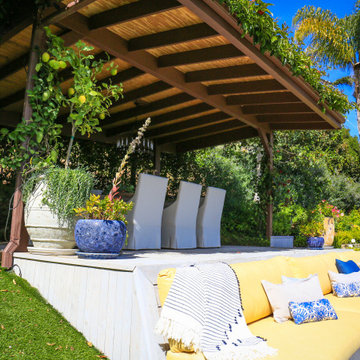
 SDL Design
The back terrace is a magical garden elegantly dominated by lemon trees, yellow, white and red roses.
A large wooden table is pleasantly paired with a chandelier handmade by artisans, ideal for an al fresco dinner with friends and family. Not to mention its stellar views of the Pacific Ocean. Or, if the homeowners prefer to enjoy this handsome space in a more low-key fashion, an outdoor lunch or a late-afternoon cocktail would be equally enjoyable.

 CBH Architects

Not to mention, the bathroom was also remodeled within the Warren, NJ home. As the minimal trends arise in this era we went for a modern bright look for the bathroom with gold and warm accents.


 Haven Design and Construction
In the primary bath, all of the original features had been removed, except for the low sloped MCM ceiling that was prominently interrupted by a rectangular AC soffit that was added on later. We relocated the AC ducting to vent through the floor instead, and once again revealed the bath’s iconic low sloped triangular ceiling. Then, we began re-creating the new MCM space from the floor up. We widened the original primary bath by 2’ to accommodate an enclosed toilet room, at the request of the homeowners. This was quite a feat, as it required structural engineering to relocate one vertical steel column that interfered with the new toilet room layout. The new 14’ tall steel column, which supported part of the steel roof trusses, had to be extended through the home’s bathroom floor and into a cave underground secured by a concrete pier. Oh, did I mention that this home has a cave under part of it? Haha—when I say that this home was a challenge to remodel, I do mean it was a CHALLENGE.
 J. Duggan & Associates PC-Landscape Architecture

The large expanse of walk adjacent to the driveway is welcoming, drawing one in . As mentioned earlier the overall design relies on the surrounding countryside with the brick walk, stone walls and plantings offering a supporting role. With such a nice spot everyone gets along -even cats and dogs!
 Old Hampshire Designs Inc
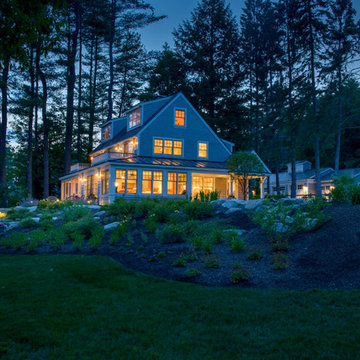
Built by Old Hampshire Designs, Inc. Architectural Drawings by Bonin Architects & Associates, PLLC. The New Hampshire Chapter of the American Institute of Architects awarded this home Honorable Mention for Excellence in Architecture Design.
85