
Search results for "Mentioning" in Home Design Ideas
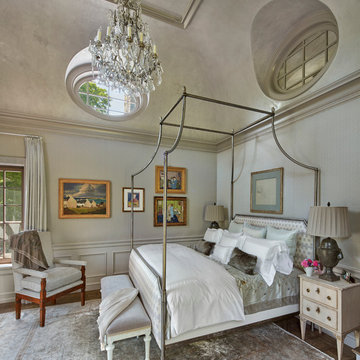
 Charles Hilton Architects
HOBI Award 2013 - Winner - Custom Home of the Year
HOBI Award 2013 - Winner - Project of the Year
HOBI Award 2013 - Winner - Best Custom Home 6,000-7,000 SF
HOBI Award 2013 - Winner - Best Remodeled Home $2 Million - $3 Million
Brick Industry Associates 2013 Brick in Architecture Awards 2013 - Best in Class - Residential- Single Family
AIA Connecticut 2014 Alice Washburn Awards 2014 - Honorable Mention - New Construction
athome alist Award 2014 - Finalist - Residential Architecture
Charles Hilton Architects
Robert Benson Photography
Davenport North Interior Designer
 Garrison Collection

Farmhouse light wood floor and brown floor kitchen photo in Los Angeles with a farmhouse sink, glass-front cabinets, light wood cabinets, gray backsplash, stone slab backsplash, stainless steel appliances, two islands and white countertops

 User
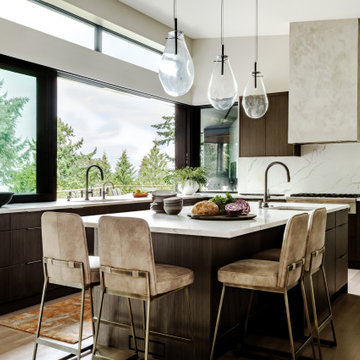
UserBringing the outdoors in and letting ample light flood the room, this window back splash was the perfect opportunity to do so. Stainless Steel undermounted sinks allow a clean look next to the white easy to clean quartz counter top. A built up flamed black absolute granite adds texture and creates an informal eat-in kitchen space.
Find the right local pro for your project

 Emily Pueringer Design Studio


 Our clients moved into their 1957 home a year prior and needed more space with their 1st child on the way! We decided to bump the kitchen out 13' to gain approximately 300 square feet of new space to meet their needs. The new space included an ample sized mudroom, kitchen and dining area, as well as a new bar. The transformation was very rewarding as the light began to pour into the entire house, not to mention all the handcrafted custom finishes!
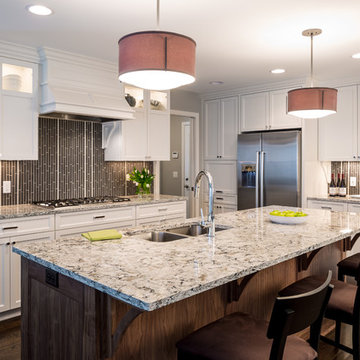

Kitchen - traditional l-shaped dark wood floor kitchen idea in Minneapolis with a double-bowl sink, shaker cabinets, white cabinets, stainless steel appliances and an island
 Design West
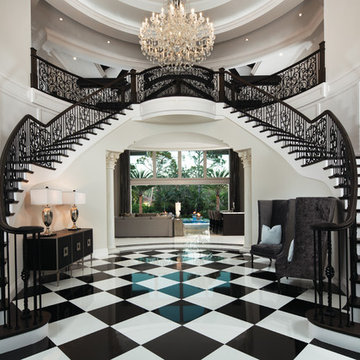
The entry way features 30’ ceilings with intricately scroll-cut wood beams, butterfly staircase, checkered black and white marble flooring, and crisp, white wall panel detailing.

Sponsored
Columbus, OH

Trish Takacs Design
Award Winning & Highly Skilled Kitchen & Bath Designer in Columbus
 Studio LOC
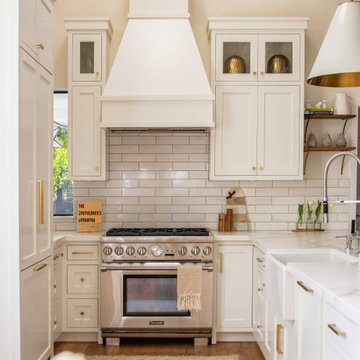
Farmhouse u-shaped medium tone wood floor and brown floor kitchen photo in San Francisco with a farmhouse sink, shaker cabinets, white cabinets, white backsplash, stainless steel appliances, a peninsula and white countertops
 Kate Hansen Photography
Kate Hansen (The Room Illuminated)

Inspiration for a mid-sized contemporary single-wall kitchen remodel in Melbourne with flat-panel cabinets, marble countertops, an island, white cabinets, white backsplash and stainless steel appliances
Inspiration for a mid-sized contemporary single-wall kitchen remodel in Melbourne with flat-panel cabinets, marble countertops, an island, white cabinets, white backsplash and stainless steel appliances

 Hugh J Keany

Inspiration for a mid-sized timeless tile screened-in back porch remodel in DC Metro with a roof extension

 Blinds.com
HGTV Designer Emily Henderson partnered with Curbly bloggers and homeowners to style their master bedroom. Emily's infallible style is an effortless mixture of midcentury and eclectic finds. Emily wanted to give the Curbly house a light, airy feel, so she dressed the windows with the stunning Blinds.com Roman Shades in a crisp white.
Photo taken by Melissa Oholendt, styled by Emily Henderson, produced by Curbly.com
 Hollingsworth Showroom
Jessie Preza
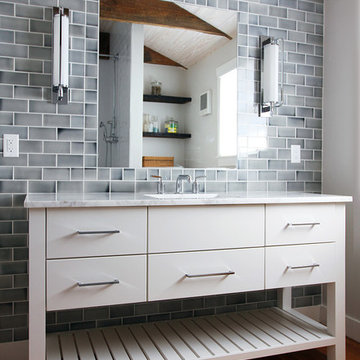
Bathroom - contemporary gray tile and subway tile bathroom idea in Jacksonville with white cabinets
Bathroom - contemporary gray tile and subway tile bathroom idea in Jacksonville with white cabinets

 Dinnissen Design Co Ltd
Fun and modern washroom renovation. Split 1.5 bath into two 3 piece bathrooms.
Example of a large transitional master gray tile double-sink, porcelain tile and white floor bathroom design in Vancouver with gray cabinets, gray walls, an undermount sink, white countertops, a niche, a built-in vanity, shaker cabinets, a one-piece toilet and quartz countertops
Example of a large transitional master gray tile double-sink, porcelain tile and white floor bathroom design in Vancouver with gray cabinets, gray walls, an undermount sink, white countertops, a niche, a built-in vanity, shaker cabinets, a one-piece toilet and quartz countertops
 SAV Digital Environments

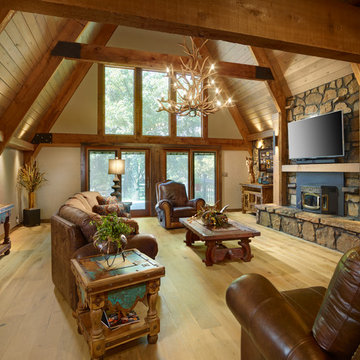
Family room - rustic dark wood floor family room idea in Other with a standard fireplace, a stone fireplace and a wall-mounted tv
 Edmond Kitchen & Bath LLC
David Cobb Photography
Example of a mountain style formal light wood floor living room design in Oklahoma City with beige walls, a standard fireplace and a wall-mounted tv
Example of a mountain style formal light wood floor living room design in Oklahoma City with beige walls, a standard fireplace and a wall-mounted tv





44