
Search results for "Mentioning" in Home Design Ideas

 Jennifer Gilmer Kitchen & Bath
Washington DC Transitional Kitchen Design by #JenniferGilmer. Photography by Bob Narod. http://www.gilmerkitchens.com/


Find the right local pro for your project
 Tali Hardonag Architect
Featured on Houzz!

Mid-sized 1950s master ceramic tile, gray floor, double-sink and exposed beam bathroom photo in San Francisco with flat-panel cabinets, white cabinets, a wall-mount toilet, white walls, an integrated sink, solid surface countertops, a hinged shower door, white countertops, a niche and a floating vanity
Mid-sized 1950s master ceramic tile, gray floor, double-sink and exposed beam bathroom photo in San Francisco with flat-panel cabinets, white cabinets, a wall-mount toilet, white walls, an integrated sink, solid surface countertops, a hinged shower door, white countertops, a niche and a floating vanity
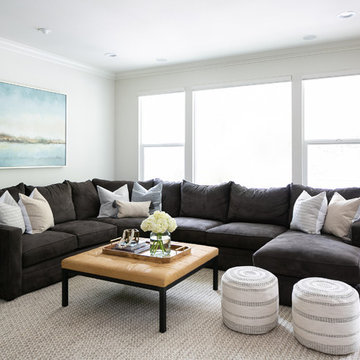
 Allison Merritt Design, LLC
Living room - coastal dark wood floor and brown floor living room idea in Orange County with white walls
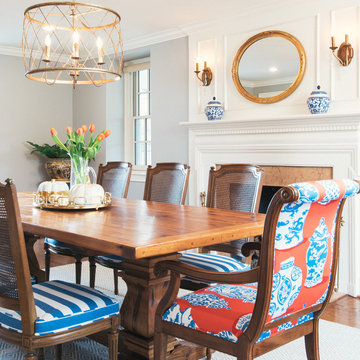
 Kim Patel Interiors
Dining room with original fireplace, custom-made farm table, re-upholstered antique Henredon chairs
Example of a classic dark wood floor enclosed dining room design in Philadelphia with gray walls, a standard fireplace and a stone fireplace
Example of a classic dark wood floor enclosed dining room design in Philadelphia with gray walls, a standard fireplace and a stone fireplace

 Thompson Construction
Spacecrafting
Mid-sized transitional galley medium tone wood floor and brown floor eat-in kitchen photo in Minneapolis with an undermount sink, flat-panel cabinets, gray cabinets, quartz countertops, gray backsplash, glass tile backsplash, stainless steel appliances, a peninsula and white countertops
Mid-sized transitional galley medium tone wood floor and brown floor eat-in kitchen photo in Minneapolis with an undermount sink, flat-panel cabinets, gray cabinets, quartz countertops, gray backsplash, glass tile backsplash, stainless steel appliances, a peninsula and white countertops

Sponsored
Columbus, OH

Trish Takacs Design
Award Winning & Highly Skilled Kitchen & Bath Designer in Columbus

 JRP Design & Remodel
Our clients wanted the ultimate modern farmhouse custom dream home. They found property in the Santa Rosa Valley with an existing house on 3 ½ acres. They could envision a new home with a pool, a barn, and a place to raise horses. JRP and the clients went all in, sparing no expense. Thus, the old house was demolished and the couple’s dream home began to come to fruition.
The result is a simple, contemporary layout with ample light thanks to the open floor plan. When it comes to a modern farmhouse aesthetic, it’s all about neutral hues, wood accents, and furniture with clean lines. Every room is thoughtfully crafted with its own personality. Yet still reflects a bit of that farmhouse charm.
Their considerable-sized kitchen is a union of rustic warmth and industrial simplicity. The all-white shaker cabinetry and subway backsplash light up the room. All white everything complimented by warm wood flooring and matte black fixtures. The stunning custom Raw Urth reclaimed steel hood is also a star focal point in this gorgeous space. Not to mention the wet bar area with its unique open shelves above not one, but two integrated wine chillers. It’s also thoughtfully positioned next to the large pantry with a farmhouse style staple: a sliding barn door.
The master bathroom is relaxation at its finest. Monochromatic colors and a pop of pattern on the floor lend a fashionable look to this private retreat. Matte black finishes stand out against a stark white backsplash, complement charcoal veins in the marble looking countertop, and is cohesive with the entire look. The matte black shower units really add a dramatic finish to this luxurious large walk-in shower.
Photographer: Andrew - OpenHouse VC
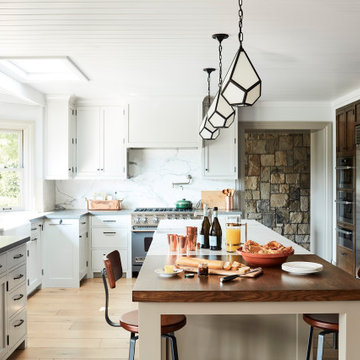
Kitchen - coastal medium tone wood floor and brown floor kitchen idea in Los Angeles with shaker cabinets and an island
 Traci Connell Interiors
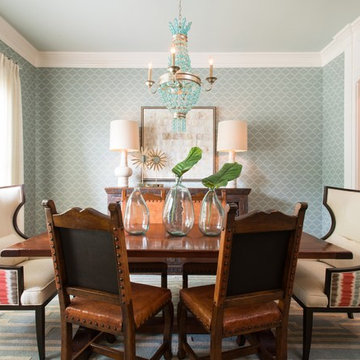
A transitional dining room was given a fresh facelift with the addition of unique wallpaper, and a gorgeous glass bead chandelier. By adding 2 custom upholstered wing chairs as host chairs, this dining set takes on a completely different appearance. The large buffet lamps balance the custom simple artwork above the wood buffet.
 Khadine Schultz Interiors

Inspiration for a small contemporary beige floor powder room remodel in Miami with white cabinets, a one-piece toilet, green walls, white countertops, open cabinets and a console sink

 Buckminster Green LLC
Large transitional l-shaped light wood floor, beige floor, exposed beam and vaulted ceiling open concept kitchen photo in Philadelphia with flat-panel cabinets, marble countertops, multicolored backsplash, marble backsplash, paneled appliances, an island, multicolored countertops, an undermount sink and brown cabinets
 Log Homes of America
Roger Wade Studio, Nicole Robinson
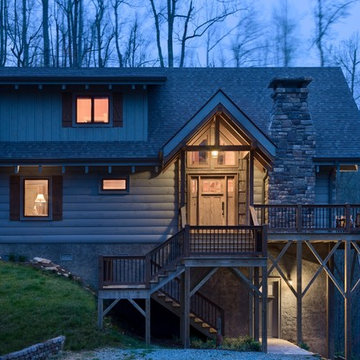
Rustic two-story wood exterior home idea in Charlotte
Rustic two-story wood exterior home idea in Charlotte
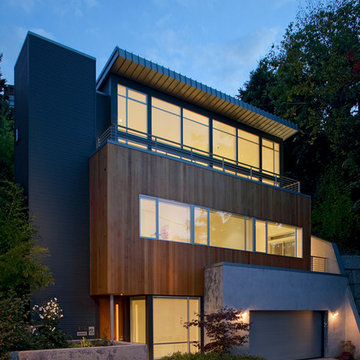

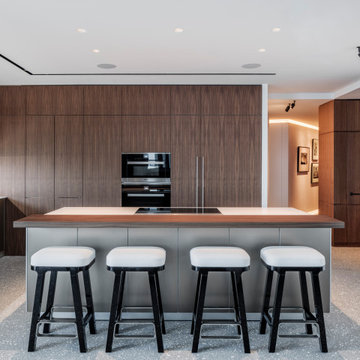

 MartinPatrick 3
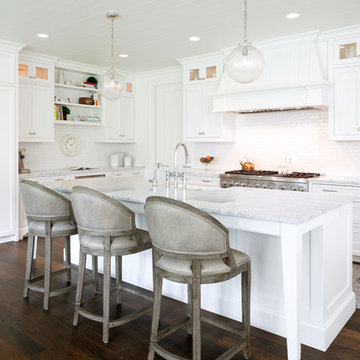
Kitchen - transitional dark wood floor kitchen idea in Minneapolis with shaker cabinets, white cabinets, white backsplash, paneled appliances, an island and subway tile backsplash

 Keti Abazi
Example of a transitional kitchen design in Dallas with an undermount sink, shaker cabinets, beige cabinets, beige backsplash, stainless steel appliances and an island

 Marcus & Willers Architects
Inspiration for a mid-century modern backyard patio remodel in San Francisco with a roof extension

 Platinum Homes by Mark Molthan
Example of a trendy master freestanding bathtub design in Dallas with an undermount sink, flat-panel cabinets, dark wood cabinets and gray walls

 Jenni Leasia Interior Design
This new riverfront townhouse is on three levels. The interiors blend clean contemporary elements with traditional cottage architecture. It is luxurious, yet very relaxed.
Project by Portland interior design studio Jenni Leasia Interior Design. Also serving Lake Oswego, West Linn, Vancouver, Sherwood, Camas, Oregon City, Beaverton, and the whole of Greater Portland.
For more about Jenni Leasia Interior Design, click here: https://www.jennileasiadesign.com/
To learn more about this project, click here:
https://www.jennileasiadesign.com/lakeoswegoriverfront
46