
Search results for "Menu's updates" in Home Design Ideas

 HouseWurks
Location: Zionsville, IN, USA
The client wanted to open up her kitchen to create more living space. We decided to remove the kitchen wall and create a four seasons room off of the kitchen and place an island as the focal point for the room. The cabinets were replaced, Granite countertops were installed with a marble backsplash. New engineered hardwoods finished the look.
Granite supplied by Olympia Stone


 Details Interior Design
The contemporary lighting adds a wonderful, updated feel to this maser bath. The commode is conveniently hidden in a niche behind a linen closet. The spacious area will be perfect with the addition of artwork and a teak bench in place of the chair.
Find the right local pro for your project

 Athens Kitchen & Bath
This historic home was updated with a brand new kitchen featuring Woodmode / Brookhaven Cabinetry in the Edgemont recessed full overlay doorstyle and Nordic White painted finish, laminate 'Oiled Soapstone' countertops and white subway tile. Clean lines and a subtle color palette evoke timeless elegance and allow for pops of color in accessories and decor.

 Danielle Sykes
Photo: Danielle Sykes © 2016 Houzz
Example of a mid-sized cottage light wood floor kitchen design in Boston with shaker cabinets, white cabinets, wood countertops and an island
Example of a mid-sized cottage light wood floor kitchen design in Boston with shaker cabinets, white cabinets, wood countertops and an island

 hmhall1908
1990's kitchen update with wall removed to open the space to the living area (old "dining area" turned into a sitting/coffee/reading area using banquette, zebra skin rug, rolling bar cart, occasional tables. The kitchen was renovated using Brookhaven cabinets (existing) in Arctic White with update of select doors switching to glass front panels, replaced counter tops with Alaskan White granite, new backsplash in glass multi-color wave tile with metallic backing, updated bronze modern pulls, Blanco black "silgranit" undercount sink with new industrial stainless faucet fixture, walls SW Creamy, floors white oak with water-based clear coat

 Budget Bath, Inc.
A building built in the 1840's in Baltimore City, updated and remodeled to add a modern feel to the home while keeping it's historic nature intact.
Jill Hughes

Sponsored
Columbus, OH

Hope Restoration & General Contracting
Columbus Design-Build, Kitchen & Bath Remodeling, Historic Renovations
 S & S Homes, Inc.
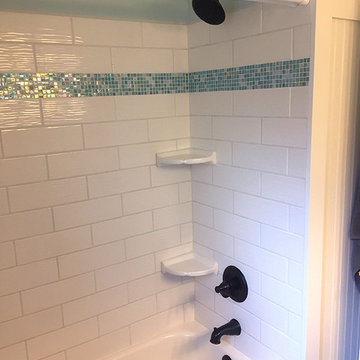
This client’s goal was to renovate her outdated traditional bathroom into an updated bathroom with a “beach feel.” The flooring was replaced with small square tiles to give the illusion of a larger bathroom. A new white tub was installed along with white textured subway tile for the walls, including an interesting glass mosaic accent liner tile. Soap and shampoo corner shelves were added to the shower corners to create more surface space, and rubbed bronze Delta fixtures were installed to play off the bright white shower walls. The old countertop was replaced with granite and a rubbed bronze Delta faucet to match the shower and tub fixtures.
 S & S Homes, Inc.
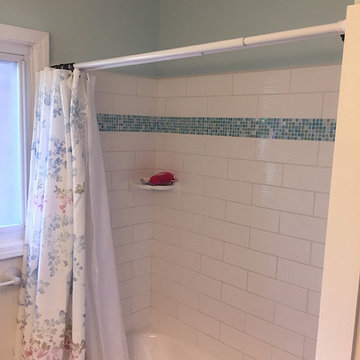
This client’s goal was to renovate her outdated traditional bathroom into an updated bathroom with a “beach feel.” The flooring was replaced with small square tiles to give the illusion of a larger bathroom. A new white tub was installed along with white textured subway tile for the walls, including an interesting glass mosaic accent liner tile. Soap and shampoo corner shelves were added to the shower corners to create more surface space, and rubbed bronze Delta fixtures were installed to play off the bright white shower walls. The old countertop was replaced with granite and a rubbed bronze Delta faucet to match the shower and tub fixtures.

 Alair Homes Plano
Our clients called us wanting to not only update their master bathroom but to specifically make it more functional. She had just had knee surgery, so taking a shower wasn’t easy. They wanted to remove the tub and enlarge the shower, as much as possible, and add a bench. She really wanted a seated makeup vanity area, too. They wanted to replace all vanity cabinets making them one height, and possibly add tower storage. With the current layout, they felt that there were too many doors, so we discussed possibly using a barn door to the bedroom.
We removed the large oval bathtub and expanded the shower, with an added bench. She got her seated makeup vanity and it’s placed between the shower and the window, right where she wanted it by the natural light. A tilting oval mirror sits above the makeup vanity flanked with Pottery Barn “Hayden” brushed nickel vanity lights. A lit swing arm makeup mirror was installed, making for a perfect makeup vanity! New taller Shiloh “Eclipse” bathroom cabinets painted in Polar with Slate highlights were installed (all at one height), with Kohler “Caxton” square double sinks. Two large beautiful mirrors are hung above each sink, again, flanked with Pottery Barn “Hayden” brushed nickel vanity lights on either side. Beautiful Quartzmasters Polished Calacutta Borghini countertops were installed on both vanities, as well as the shower bench top and shower wall cap.
Carrara Valentino basketweave mosaic marble tiles was installed on the shower floor and the back of the niches, while Heirloom Clay 3x9 tile was installed on the shower walls. A Delta Shower System was installed with both a hand held shower and a rainshower. The linen closet that used to have a standard door opening into the middle of the bathroom is now storage cabinets, with the classic Restoration Hardware “Campaign” pulls on the drawers and doors. A beautiful Birch forest gray 6”x 36” floor tile, laid in a random offset pattern was installed for an updated look on the floor. New glass paneled doors were installed to the closet and the water closet, matching the barn door. A gorgeous Shades of Light 20” “Pyramid Crystals” chandelier was hung in the center of the bathroom to top it all off!
The bedroom was painted a soothing Magnetic Gray and a classic updated Capital Lighting “Harlow” Chandelier was hung for an updated look.
We were able to meet all of our clients needs by removing the tub, enlarging the shower, installing the seated makeup vanity, by the natural light, right were she wanted it and by installing a beautiful barn door between the bathroom from the bedroom! Not only is it beautiful, but it’s more functional for them now and they love it!
Design/Remodel by Hatfield Builders & Remodelers | Photography by Versatile Imaging
 S & S Homes, Inc.
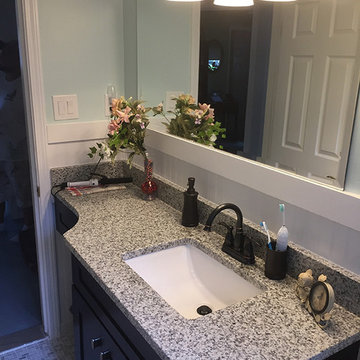
This client’s goal was to renovate her outdated traditional bathroom into an updated bathroom with a “beach feel.” The flooring was replaced with small square tiles to give the illusion of a larger bathroom. A new white tub was installed along with white textured subway tile for the walls, including an interesting glass mosaic accent liner tile. Soap and shampoo corner shelves were added to the shower corners to create more surface space, and rubbed bronze Delta fixtures were installed to play off the bright white shower walls. The old countertop was replaced with granite and a rubbed bronze Delta faucet to match the shower and tub fixtures.
 Danielle Sykes
Photo: Danielle Sykes © 2016 Houzz
Mid-sized farmhouse light wood floor kitchen/dining room combo photo in Boston with beige walls
Mid-sized farmhouse light wood floor kitchen/dining room combo photo in Boston with beige walls
 S & S Homes, Inc.
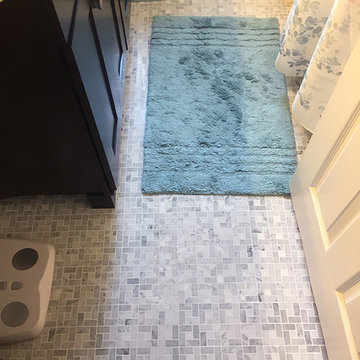
This client’s goal was to renovate her outdated traditional bathroom into an updated bathroom with a “beach feel.” The flooring was replaced with small square tiles to give the illusion of a larger bathroom. A new white tub was installed along with white textured subway tile for the walls, including an interesting glass mosaic accent liner tile. Soap and shampoo corner shelves were added to the shower corners to create more surface space, and rubbed bronze Delta fixtures were installed to play off the bright white shower walls. The old countertop was replaced with granite and a rubbed bronze Delta faucet to match the shower and tub fixtures.
Sponsored
Columbus, OH

Snider & Metcalf Interior Design, LTD
Leading Interior Designers in Columbus, Ohio & Ponte Vedra, Florida
 S & S Homes, Inc.
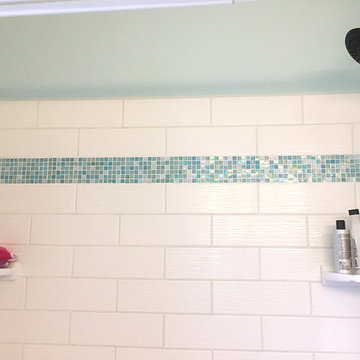
This client’s goal was to renovate her outdated traditional bathroom into an updated bathroom with a “beach feel.” The flooring was replaced with small square tiles to give the illusion of a larger bathroom. A new white tub was installed along with white textured subway tile for the walls, including an interesting glass mosaic accent liner tile. Soap and shampoo corner shelves were added to the shower corners to create more surface space, and rubbed bronze Delta fixtures were installed to play off the bright white shower walls. The old countertop was replaced with granite and a rubbed bronze Delta faucet to match the shower and tub fixtures.

 DHD Architecture and Interior Design
This stately townhouse underwent a full renovation from both the DHD Architecture and Interiors team to provide a young family with rooms to grow into. Spaces were updated with contemporary furnishings and refined architectural details, while still honoring the classic, formal elements of the historic home. The expansive outdoor space is framed by the dining area’s floor to ceiling windows and bold window treatment. DHD’s interiors team aimed to transform the room into an inviting and livable space for the family, designing a custom kitchen banquette and using playfully bright, warm color tones. While the master bedroom keeps to a soft, muted palette incorporating deep shades of purples, the children’s rooms are extravagantly fun, complete with fuchsia bedding and oversized Lucite table lamps.
Photography: Emily Andrews
3 Bedrooms / 6,000 Square Feet


 Pacific Northwest Cabinetry
1980s Split level kitchen remodel in white with stainless and hardwood floors, recessed can lighting
Mid-sized transitional medium tone wood floor and brown floor eat-in kitchen photo in Portland with an undermount sink, recessed-panel cabinets, white cabinets, granite countertops, brown backsplash, glass tile backsplash, stainless steel appliances, an island and brown countertops
Mid-sized transitional medium tone wood floor and brown floor eat-in kitchen photo in Portland with an undermount sink, recessed-panel cabinets, white cabinets, granite countertops, brown backsplash, glass tile backsplash, stainless steel appliances, an island and brown countertops
Sponsored
Columbus, OH
Hope Restoration & General Contracting
Columbus Design-Build, Kitchen & Bath Remodeling, Historic Renovations

 Palisades Kitchen & Bath
Kitchen - coastal u-shaped kitchen idea in Los Angeles with a single-bowl sink, raised-panel cabinets, blue cabinets, white backsplash, subway tile backsplash, stainless steel appliances, a peninsula and white countertops
 RESIDE
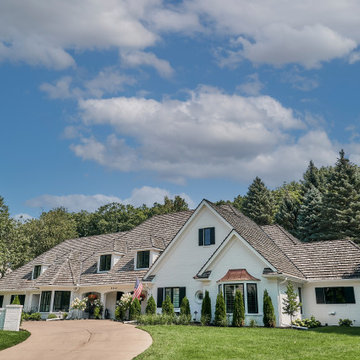
This home's exterior was totally transformed when we replaced all of the customer's windows with black windows with custom grids from Pella, new gutters, new copper roofs, and custom painted the existing brick a white color. The white helped the home really pop and dramatically improved curb-appeal. Paired with the black windows a clean, modern, updated look was achieved with this home built in the 1980's.

 ZeroEnergy Design
Modern family loft renovation. A young couple starting a family in the city purchased this two story loft in Boston's South End. Built in the 1990's, the loft was ready for updates. ZED transformed the space, creating a fresh new look and greatly increasing its functionality to accommodate an expanding family within an urban setting. Improvement were made to the aesthetics, scale, and functionality for the growing family to enjoy.
Photos by Eric Roth.
Construction by Ralph S. Osmond Company.
Green architecture by ZeroEnergy Design.
9