
Search results for "Merchandise" in Home Design Ideas
 Steinhafels
Designer: Aaron Keller | Photographer: Sarah Utech
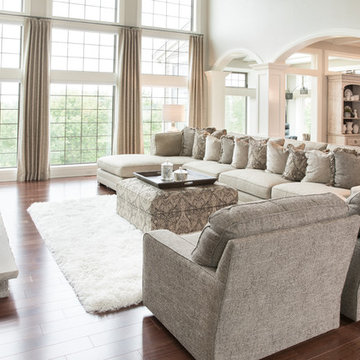
Inspiration for a large transitional formal and open concept medium tone wood floor and brown floor living room remodel in Milwaukee with gray walls, a standard fireplace and a stone fireplace
Inspiration for a large transitional formal and open concept medium tone wood floor and brown floor living room remodel in Milwaukee with gray walls, a standard fireplace and a stone fireplace
 Morgante Wilson Architects
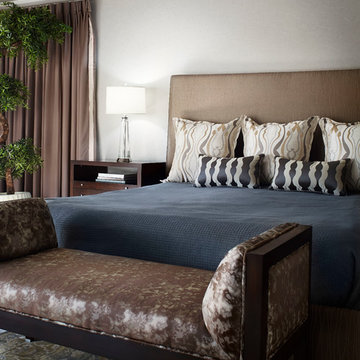
Morgante Wilson Architects layered textured fabrics to ensure this Master Bedroom felt as luxurious as it looks. The Baker bench is upholstered in Jim Thompson fabric.
Werner Straube Photography
 Eva Quateman Interiors
Steven Brooke Studios

Example of a large classic galley travertine floor and beige floor eat-in kitchen design in Miami with recessed-panel cabinets, white cabinets, brown backsplash, stone slab backsplash, paneled appliances, an undermount sink, granite countertops, two islands and brown countertops
Example of a large classic galley travertine floor and beige floor eat-in kitchen design in Miami with recessed-panel cabinets, white cabinets, brown backsplash, stone slab backsplash, paneled appliances, an undermount sink, granite countertops, two islands and brown countertops
Find the right local pro for your project
 Nathan Taylor for Obelisk Home
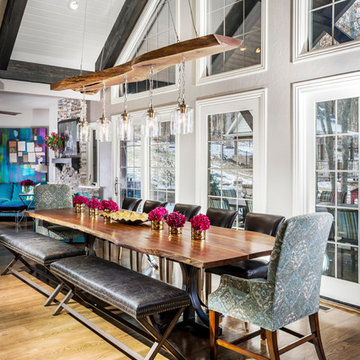
Kitchen/dining room combo - large eclectic medium tone wood floor and brown floor kitchen/dining room combo idea in Other with gray walls
 SEN Creative
Photo: Lauren Andersen © 2019 Houzz

Inspiration for a transitional enclosed medium tone wood floor and brown floor living room remodel in San Francisco with pink walls
Inspiration for a transitional enclosed medium tone wood floor and brown floor living room remodel in San Francisco with pink walls
![from [in] form, LLC](https://st.hzcdn.com/fimgs/eba3f7c50126234f_6702-w32-h32-b0-p0--.jpg) from [in] form, LLC
from [in] form, LLCNat Rea

Small trendy medium tone wood floor home bar photo in Providence with open cabinets and medium tone wood cabinets
Small trendy medium tone wood floor home bar photo in Providence with open cabinets and medium tone wood cabinets
 Shea Homes Charlotte

Inspiration for a small transitional medium tone wood floor hallway remodel in Charlotte with gray walls
 Shea Homes Charlotte

Open concept kitchen - mid-sized tropical galley light wood floor open concept kitchen idea in Charlotte with a double-bowl sink, flat-panel cabinets, medium tone wood cabinets, green backsplash, stainless steel appliances, an island, quartzite countertops and mosaic tile backsplash
 GMD Design Group

Dining room - transitional medium tone wood floor dining room idea in Atlanta with blue walls
 Mitchell Channon Design

Winner, 2014 ASID Design Excellence Award in Residential Design.
A geometric-patterned wall covering and contemporary furnishings deck out a guest room in style. The dark gray in the ceiling and bed covering grounds the room in a deep and restful calm.
Photography: Tony Soluri
 BBA Architects
Nathan Kirkman
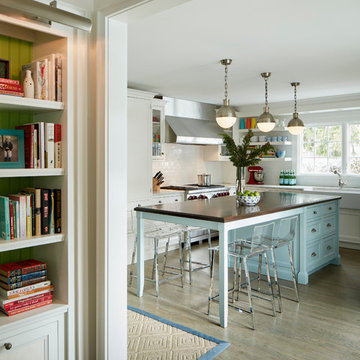
Transitional l-shaped dark wood floor kitchen photo in Chicago with a farmhouse sink, recessed-panel cabinets, blue cabinets, white backsplash, subway tile backsplash, paneled appliances and an island
Transitional l-shaped dark wood floor kitchen photo in Chicago with a farmhouse sink, recessed-panel cabinets, blue cabinets, white backsplash, subway tile backsplash, paneled appliances and an island
 BBA Architects
©Nathan Kirkman 2013

Dining room - contemporary dark wood floor dining room idea in Chicago with white walls
Dining room - contemporary dark wood floor dining room idea in Chicago with white walls
 Shea Homes Charlotte
Introducing the Courtyard Collection at Sonoma, located near Ballantyne in Charlotte. These 51 single-family homes are situated with a unique twist, and are ideal for people looking for the lifestyle of a townhouse or condo, without shared walls. Lawn maintenance is included! All homes include kitchens with granite counters and stainless steel appliances, plus attached 2-car garages. Our 3 model homes are open daily! Schools are Elon Park Elementary, Community House Middle, Ardrey Kell High. The Hanna is a 2-story home which has everything you need on the first floor, including a Kitchen with an island and separate pantry, open Family/Dining room with an optional Fireplace, and the laundry room tucked away. Upstairs is a spacious Owner's Suite with large walk-in closet, double sinks, garden tub and separate large shower. You may change this to include a large tiled walk-in shower with bench seat and separate linen closet. There are also 3 secondary bedrooms with a full bath with double sinks.
 Shea Homes Charlotte
Great room - mid-sized tropical medium tone wood floor great room idea in Charlotte with beige walls and no fireplace

 Timeless Design by Jeff Sandifer
Herscoe Hajjar Architects
Large island style medium tone wood floor family room photo in Tampa with green walls and a media wall
Large island style medium tone wood floor family room photo in Tampa with green walls and a media wall

 Anne Rue Interiors
Photographed and edited by Katie Georgelos for Anne Rue Interiors.
Model Home Merchandising for Ashtoon Woods Sweetwater in Central Florida - 2016
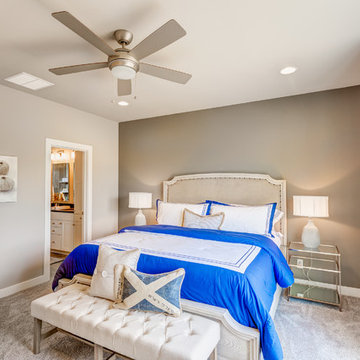
Bedroom - coastal carpeted bedroom idea in Orlando with beige walls
Bedroom - coastal carpeted bedroom idea in Orlando with beige walls



 Mitchell Channon Design
Winner, 2014 ASID Design Excellence Award in Residential Design.
Centered on the walnut paneling common to the den, the ebony table and emerald leather chairs create a colorful dining area at the heart of the home.
Photography: Tony Soluri
28