
Search results for "Merchandise" in Home Design Ideas
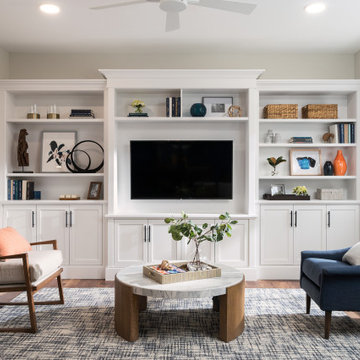
 Thorndike Development
The Duxbury model at Sawyer's Reach — Thorndike's fifth 55+ active adult community in Plymouth, MA. Gold winner, Best Interior Merchandising, BRAGB PRISM Awards 2022. 224 single-level condominium homes inside elevator-served buildings with no stairs anywhere. Every finish selected one-on-one with Thorndike's in-house interior designer Nikkie Gaitan. Thorndike is now selling new homes across the South Shore — visit thorndikedevelopment.com to explore our active communities.

 Four Seasons Design Team
Winding View Trail- Interior and Exterior Design- Merchandising
Farmhouse brown two-story wood exterior home photo in San Francisco with a gray roof
Farmhouse brown two-story wood exterior home photo in San Francisco with a gray roof

Find the right local pro for your project
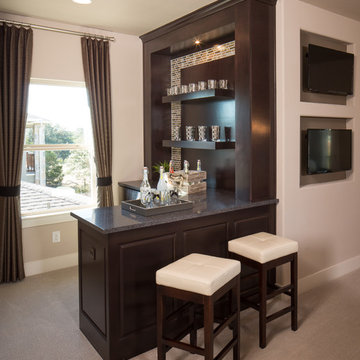

 Dana King Design Build Remodeling
A fun, hip kitchen with a mid-century modern vibe. The homeowners wanted a kitchen to make them happy. We think you can't help but smile!
NEXT Project Studio
Jerry Voloski

 Nanette Wong
Photo: Nanette Wong © 2014 Houzz
Example of an eclectic home office design in San Francisco
Example of an eclectic home office design in San Francisco

 S Squared Design, LLC
Client wanted a clean, modern, industrial, rustic, with a little bohemian feel for their new loft. Storage was also key here since there is only one closet in this open loft. We wanted plenty of seating for entertaining, pet friendly materials on the furniture and add some storage where we could all while keeping the space clean and organized. A mix of materials made this loft as unique as the client, truly reflecting her personality and style. We created a sleeping area that is somewhat hidden from the public area. Using bookshelves as the divider this created a wall of storage or display area. Such a fun and cheerful space to be in.
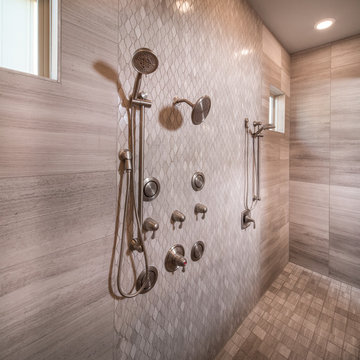

 Five Star Interiors
Tile: Stonepeak Zebrino- Chevron mosaic- To ceiling
Cast Stone Fireplace surround
Stepped Tray Ceiling: Pure White SW 7005 / Elephant Ear SW 9168
Floor: Ranch Wood Beige 6x48
Paint: Agreeable Gray SW 7029
Photography: Steve Chenn



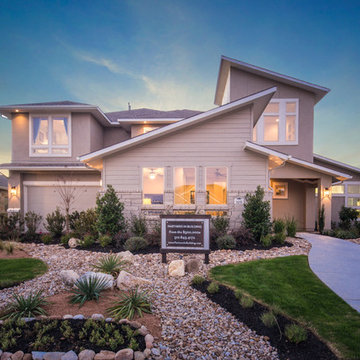

 Jagoe Homes Inc.

Jagoe Homes, Inc. Project: Falcon Ridge Estates, Zircon Model Home. Location: Evansville, Indiana. Elevation: C2, Site Number: FRE 22.
Small transitional girl carpeted and brown floor kids' room photo in Other with beige walls
Small transitional girl carpeted and brown floor kids' room photo in Other with beige walls
 Jagoe Homes Inc.
Jagoe Homes, Inc. Project: Windham Hill, Little Rock Craftsman Home. Location: Evansville, Indiana. Elevation: Craftsman-C2, Site Number: WH 174.

Inspiration for a mid-sized transitional guest carpeted and brown floor bedroom remodel in Other with orange walls
Inspiration for a mid-sized transitional guest carpeted and brown floor bedroom remodel in Other with orange walls
 Winchester Homes, Inc
Home design by Winchester Homes
Interior Merchandising by Model Home Interiors
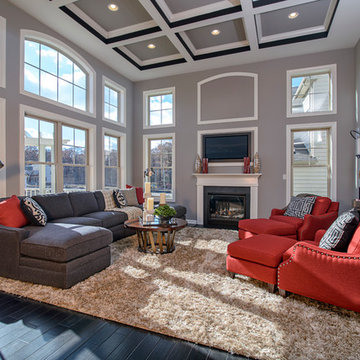
Inspiration for a large transitional open concept dark wood floor family room library remodel in DC Metro with gray walls, a standard fireplace and a wall-mounted tv
Inspiration for a large transitional open concept dark wood floor family room library remodel in DC Metro with gray walls, a standard fireplace and a wall-mounted tv
39