
Search results for "Merchandise" in Home Design Ideas
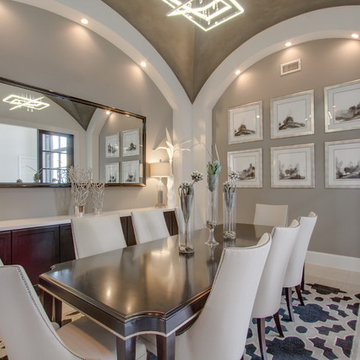

 Pacific Dimensions, Inc.
AG Photography
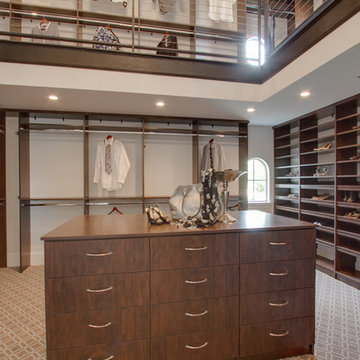
Walk-in closet - huge coastal gender-neutral carpeted walk-in closet idea in San Diego with flat-panel cabinets and light wood cabinets
Walk-in closet - huge coastal gender-neutral carpeted walk-in closet idea in San Diego with flat-panel cabinets and light wood cabinets

Find the right local pro for your project
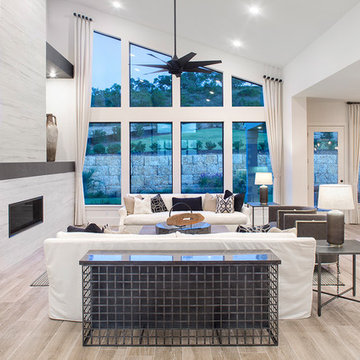
 Five Star Interiors
Thomas McConnell
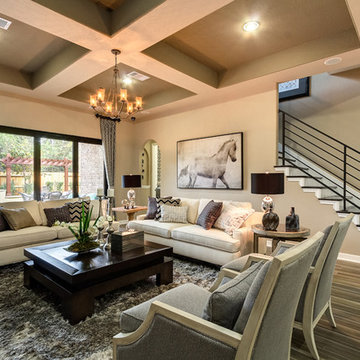
Example of an urban porcelain tile family room design in Other with white walls
Example of an urban porcelain tile family room design in Other with white walls
 Five Star Interiors
Thomas McConnell

Inspiration for an industrial porcelain tile family room remodel in Other with white walls
Inspiration for an industrial porcelain tile family room remodel in Other with white walls
 Karen Kempf Interiors
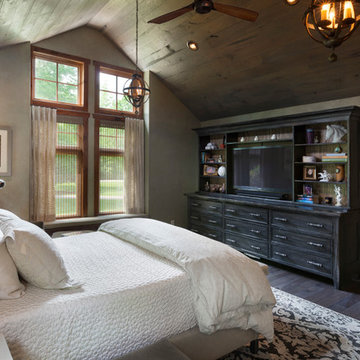
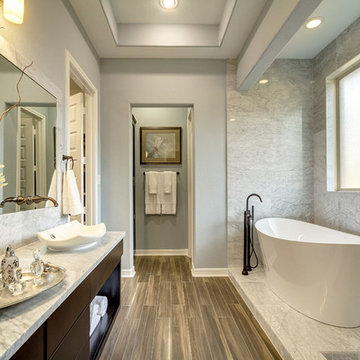
This master suite remodel was inspired by our client’s love of refined rustic design elements. Aged wood tongue and groove clad the ceiling and barn doors, creating a rustic backdrop to the more refined master bath.
Photos by Ryan Hainey Photography, LLC.
 Homes by C.M. Watson
Angela Hogan, Angie Watson
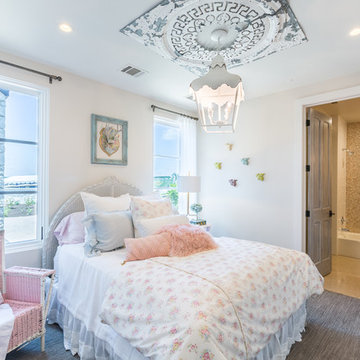

Example of a mid-sized transitional master bedroom design in Indianapolis with blue walls
Example of a mid-sized transitional master bedroom design in Indianapolis with blue walls
 Bilotta Kitchen & Home
Written by Mary Kate Hogan for Westchester Home Magazine.
"The Goal: The family that cooks together has the most fun — especially when their kitchen is equipped with four ovens and tons of workspace. After a first-floor renovation of a home for a couple with four grown children, the new kitchen features high-tech appliances purchased through Royal Green and a custom island with a connected table to seat family, friends, and cooking spectators. An old dining room was eliminated, and the whole area was transformed into one open, L-shaped space with a bar and family room.
“They wanted to expand the kitchen and have more of an entertaining room for their family gatherings,” says designer Danielle Florie. She designed the kitchen so that two or three people can work at the same time, with a full sink in the island that’s big enough for cleaning vegetables or washing pots and pans.
Key Features:
Well-Stocked Bar: The bar area adjacent to the kitchen doubles as a coffee center. Topped with a leathered brown marble, the bar houses the coffee maker as well as a wine refrigerator, beverage fridge, and built-in ice maker. Upholstered swivel chairs encourage people to gather and stay awhile.

Finishing Touches: Counters around the kitchen and the island are covered with a Cambria quartz that has the light, airy look the homeowners wanted and resists stains and scratches. A geometric marble tile backsplash is an eye-catching decorative element.
Into the Wood: The larger table in the kitchen was handmade for the family and matches the island base. On the floor, wood planks with a warm gray tone run diagonally for added interest."
Bilotta Designer: Danielle Florie
Photographer: Phillip Ennis

 Pacific Dimensions, Inc.
AG Photography
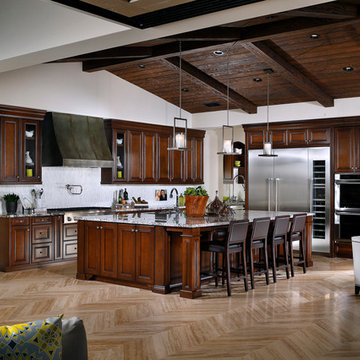
Inspiration for a huge timeless u-shaped eat-in kitchen remodel in San Diego with recessed-panel cabinets, medium tone wood cabinets and an island
Inspiration for a huge timeless u-shaped eat-in kitchen remodel in San Diego with recessed-panel cabinets, medium tone wood cabinets and an island
 Area3 Design Studio Inc.
Kristen McGaughey

Mid-sized minimalist built-in desk laminate floor and beige floor home office photo in Vancouver with white walls
Mid-sized minimalist built-in desk laminate floor and beige floor home office photo in Vancouver with white walls
 Five Star Interiors
Cabinets: Capistrano Painted Linen
Countertop: Perimeter: Silestone Eternal Charcoal Soapstone
Island: Silestone Eternal Calcata Gold
Backsplash: DTM190 First Snow 3x6 Brick Joint Horizontal
Floor: American Tile Ranch Wood Warm Brown
Photographer: Steve Chenn
 Area3 Design Studio Inc.
Kristen McGaughey

Inspiration for a small contemporary gender-neutral carpeted reach-in closet remodel in Vancouver with flat-panel cabinets and beige cabinets
Inspiration for a small contemporary gender-neutral carpeted reach-in closet remodel in Vancouver with flat-panel cabinets and beige cabinets
 Pacific Dimensions, Inc.
AG Photography

Deck - huge transitional backyard deck idea in San Diego with a fire pit and a roof extension
Deck - huge transitional backyard deck idea in San Diego with a fire pit and a roof extension
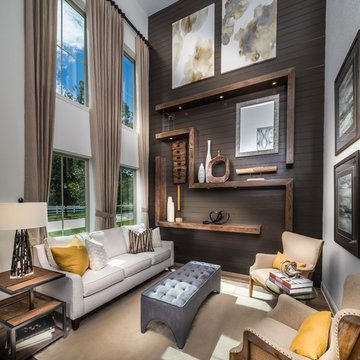 Five Star Interiors
Floor: American Tile Ranch Wood Warm Brown
Shiplap paint: Black Fox SW 7020 Flat Finish
Staingrade floating shelves with recessed puck lights
Paint: Drift of Mist SW 9166
Photographer: Steve Chenn
 Homes by C.M. Watson
Angela Hogan, Angie Watson
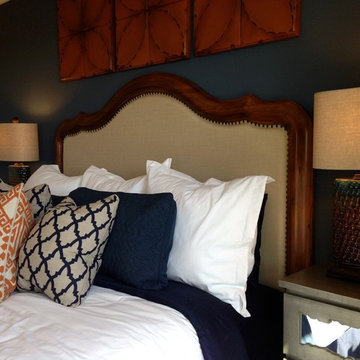
Example of a mid-sized transitional master bedroom design in Indianapolis with blue walls
Example of a mid-sized transitional master bedroom design in Indianapolis with blue walls
46