
Search results for "Merging" in Home Design Ideas

 studio M MERGE
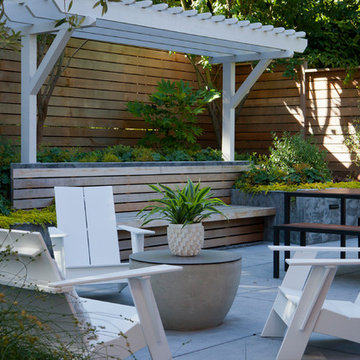
Design ideas for a modern drought-tolerant backyard wood fence raised garden bed in San Francisco.
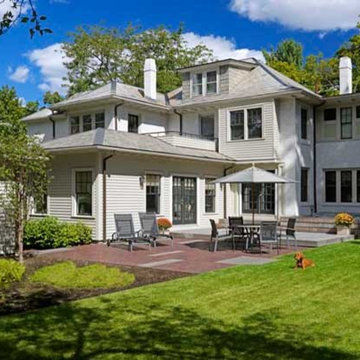
 SWZ Architects LLC (merging with LFA)
Inspiration for a craftsman three-story exterior home remodel in Boston
Find the right local pro for your project
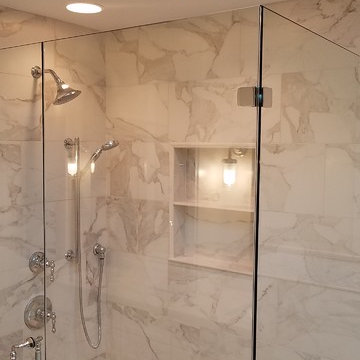
 Merge-Point Architects & Builders
Design & construction of total gut remodel
Elegant bathroom photo in Chicago
Elegant bathroom photo in Chicago
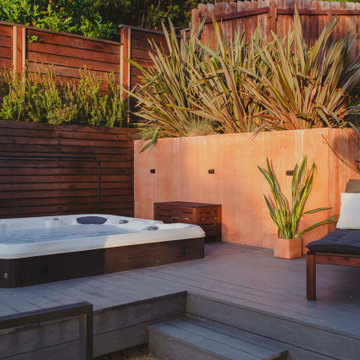 studio M MERGE
Photo of a modern drought-tolerant backyard wood fence retaining wall landscape in San Francisco with decking.
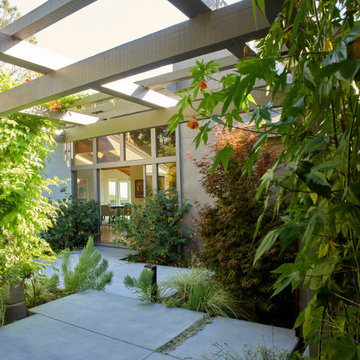 studio M MERGE
Mid Century Modern Garden - Outdoor living and dining with trellis with carefully designed concrete paving to look like large scale stone pavers. Planting pockets were carefully designed around the outdoor living spaces to create a lush, private garden.
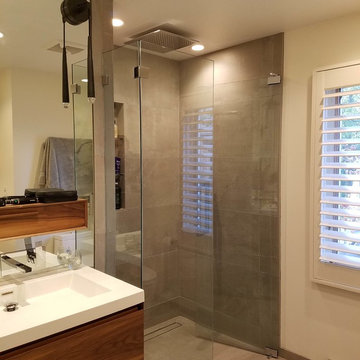 Merge-Point Architects & Builders
Design & construction of total gut remodel
Bathroom - contemporary bathroom idea in Chicago
Bathroom - contemporary bathroom idea in Chicago
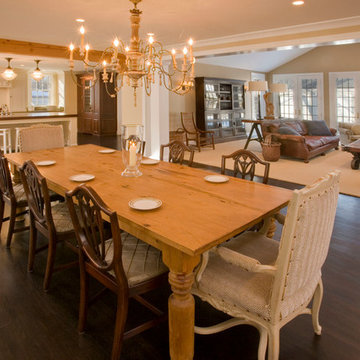 Merge-Point Architects & Builders
Design & construction of a new great room in an addtion also containing a mud room and kitchen. Photo by B. Kildow
Example of a mid-sized classic dark wood floor dining room design in Chicago with no fireplace
Example of a mid-sized classic dark wood floor dining room design in Chicago with no fireplace
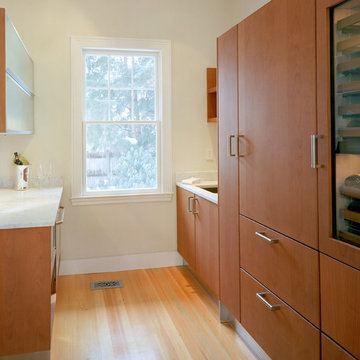 SWZ Architects LLC (merging with LFA)
Eat-in kitchen - large modern l-shaped medium tone wood floor and brown floor eat-in kitchen idea in Boston with an undermount sink, glass-front cabinets, white cabinets, marble countertops, stainless steel appliances and an island
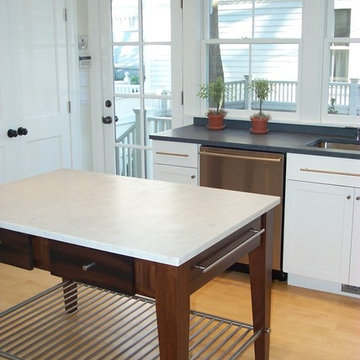 SWZ Architects LLC (merging with LFA)
Transitional l-shaped medium tone wood floor enclosed kitchen photo in Boston with white cabinets, limestone countertops, stainless steel appliances, an island, an undermount sink and beaded inset cabinets


 Merge-Point Architects & Builders
Design and construction of build-out of an unfinished basement, including gas fireplace, bar, TV area, recreation area and bedroom.
Example of a large transitional underground porcelain tile basement design in Chicago with brown walls
Example of a large transitional underground porcelain tile basement design in Chicago with brown walls
 studio M MERGE
Sara Prada
Home office - mid-sized contemporary medium tone wood floor home office idea in San Francisco with beige walls
Home office - mid-sized contemporary medium tone wood floor home office idea in San Francisco with beige walls
 studio M MERGE
Sara Prada

Example of a mid-sized classic l-shaped medium tone wood floor enclosed kitchen design in San Francisco with a farmhouse sink, glass-front cabinets, white cabinets, soapstone countertops, white backsplash, subway tile backsplash, stainless steel appliances and an island
Example of a mid-sized classic l-shaped medium tone wood floor enclosed kitchen design in San Francisco with a farmhouse sink, glass-front cabinets, white cabinets, soapstone countertops, white backsplash, subway tile backsplash, stainless steel appliances and an island
 studio M MERGE
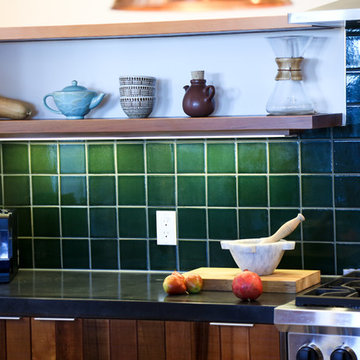
Enclosed kitchen - mid-sized contemporary l-shaped enclosed kitchen idea in San Francisco with an undermount sink, flat-panel cabinets, medium tone wood cabinets, soapstone countertops, green backsplash, ceramic backsplash, stainless steel appliances and an island
 studio M MERGE
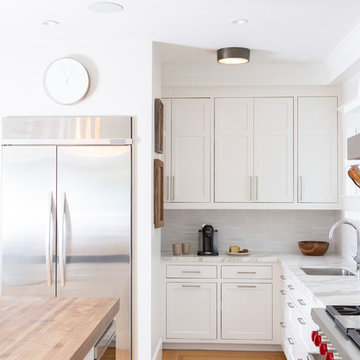
Transitional, modern/traditional. Open family kitchen with bright light. Heath tile. Italian marble. Indoor-Outdoor connection to garden.
Photography: Jennifer Love
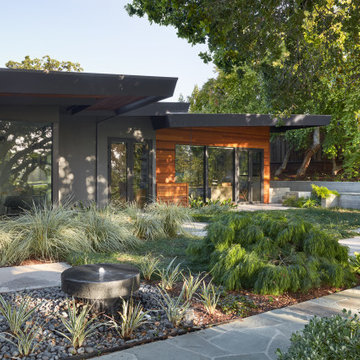 studio M MERGE
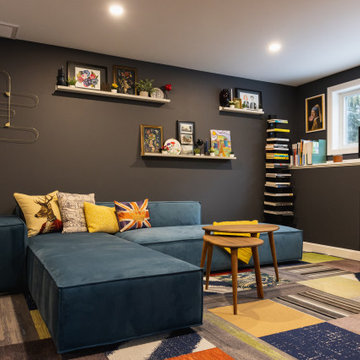
A quiet secluded garden featuring a beautiful fountain, a mix of concrete and stone paving, a green textural plant palette and no mow lawn. Terraced seating above the garden gives full view of the planting and the home.
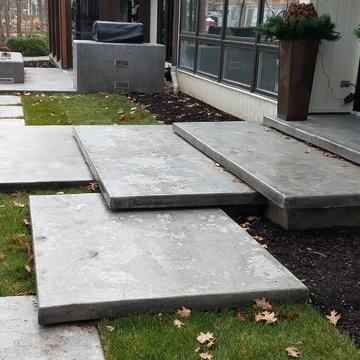 Merge-Point Architects & Builders
Design & construction of cast-in-place "floating" concrete steps and stoop at front entry.
Example of a transitional home design design in Chicago
Example of a transitional home design design in Chicago
10