
Search results for "Merging" in Home Design Ideas
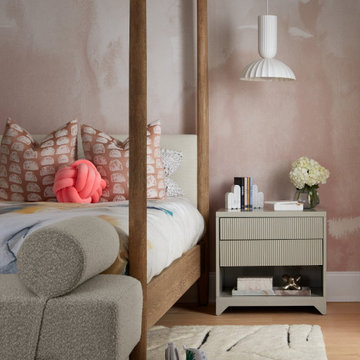
 Widell + Boschetti
Bedroom - contemporary light wood floor, beige floor and wallpaper bedroom idea in Philadelphia with pink walls
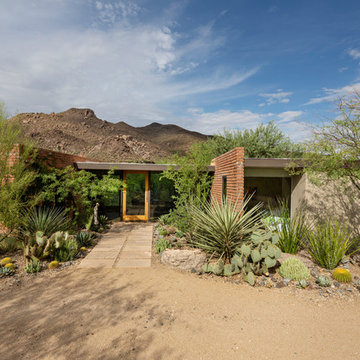
 Greey Pickett
Embracing the organic, wild aesthetic of the Arizona desert, this home offers thoughtful landscape architecture that enhances the native palette without a single irrigation drip line.
Landscape Architect: Greey|Pickett
Architect: Clint Miller Architect
Landscape Contractor: Premier Environments
Photography: Steve Thompson
Find the right local pro for your project

 ramsay photography
landscape design by merge studio © ramsay photography
Inspiration for a large modern backyard rectangular lap pool remodel in San Francisco with a bbq area
Inspiration for a large modern backyard rectangular lap pool remodel in San Francisco with a bbq area
 ramsay photography
modern open air kitchen and landscape design by merge studio © ramsay photography
Large minimalist backyard gravel and rectangular lap pool house photo in San Francisco
Large minimalist backyard gravel and rectangular lap pool house photo in San Francisco
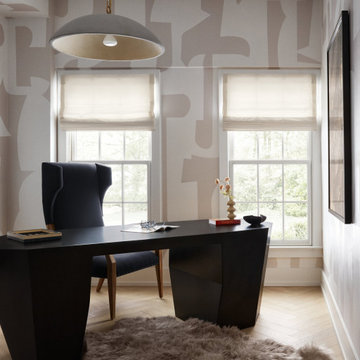 Widell + Boschetti
Example of a trendy freestanding desk light wood floor, beige floor and wallpaper home office design in Philadelphia with beige walls

 The Design Gallery
Our remodeled 1994 Deck House was a stunning hit with our clients. All original moulding, trim, truss systems, exposed posts and beams and mahogany windows were kept in tact and refinished as requested. All wood ceilings in each room were painted white to brighten and lift the interiors. This is the view looking from the living room toward the kitchen. Our mid-century design is timeless and remains true to the modernism movement.
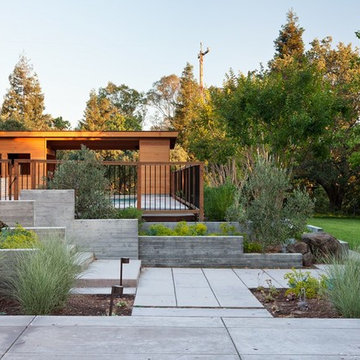
 studio M MERGE
Mariko Reed
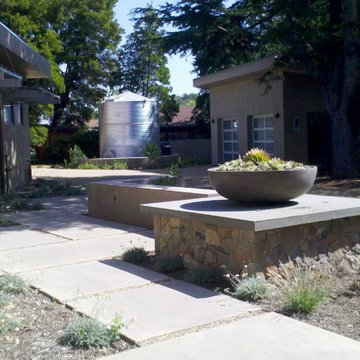
This is an example of a large mid-century modern full sun backyard concrete paver garden path in San Francisco.
This is an example of a large mid-century modern full sun backyard concrete paver garden path in San Francisco.
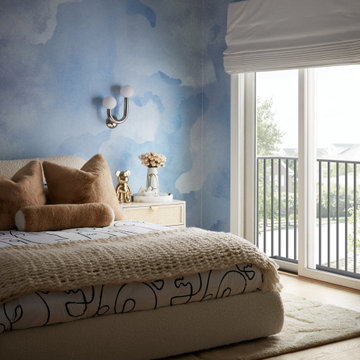 Widell + Boschetti
Trendy light wood floor, beige floor and wallpaper bedroom photo in Philadelphia with blue walls
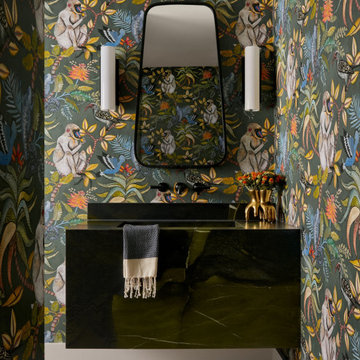 Widell + Boschetti
Trendy multicolored floor and wallpaper powder room photo in Philadelphia with multicolored walls, an integrated sink and black countertops

 SWZ Architects LLC (merging with LFA)
Kara Spelman
Inspiration for a mid-sized cottage master dark wood floor and brown floor bedroom remodel in Boston with white walls and no fireplace
Inspiration for a mid-sized cottage master dark wood floor and brown floor bedroom remodel in Boston with white walls and no fireplace
 SWZ Architects LLC (merging with LFA)
Kara Spelman

Large cottage open concept dark wood floor and brown floor living room photo in Boston with white walls, a standard fireplace, a wood fireplace surround and a media wall
Large cottage open concept dark wood floor and brown floor living room photo in Boston with white walls, a standard fireplace, a wood fireplace surround and a media wall
 studio M MERGE
Marion Brenner
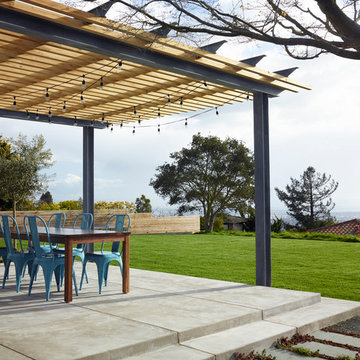
Patio - mid-sized modern backyard concrete patio idea in San Francisco with a pergola
Patio - mid-sized modern backyard concrete patio idea in San Francisco with a pergola

 Melinamade - Residential Design + Interiors
Girls bathroom remodel for two sisters from two small separate bathrooms originally to a new larger, "Jack and Jill" style bathroom for better flow. Cesarstone white counter tops, tub deck, and shower bench/curb. Wood look porcelain floor planking. White subway tile with glass bubble mosaic tile accents. Construction by JP Lindstrom, Inc. Bernard Andre Photography
 Widell + Boschetti
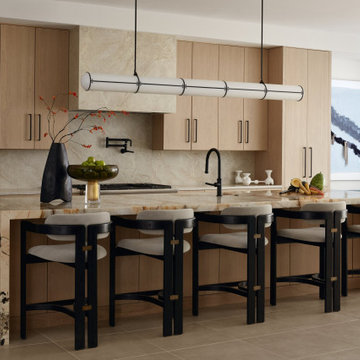
Eat-in kitchen - contemporary galley beige floor eat-in kitchen idea in Philadelphia with an undermount sink, flat-panel cabinets, light wood cabinets, beige backsplash, stainless steel appliances, an island and beige countertops
 merge studio
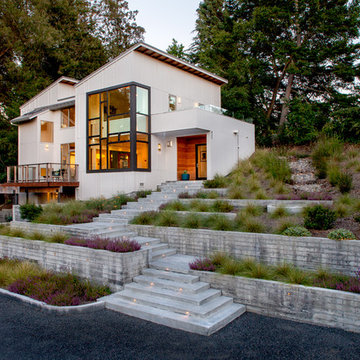
New home constructed on a downtown hillside with spectacular views to the north. Merge studio designed the parking court, approach to the front entry and terraced hillside gardens. Stepped board-formed concrete retaining walls provide slope stabilization and a generous sweeping entry stairway. In order to keep stormwater from running onto the neighboring properties, drainage swales with catchment basins were created to slow, sink and spread rainwater on site. Plantings were chosen to provide wildlife habitat and support pollinators while accentuating the scale and depth of the homeowner's experience. Photos by Ramsay Photography
 M & J Star Construction, Inc.

Example of a large minimalist backyard concrete patio design in Orange County with a fire pit and a gazebo
 studio M MERGE
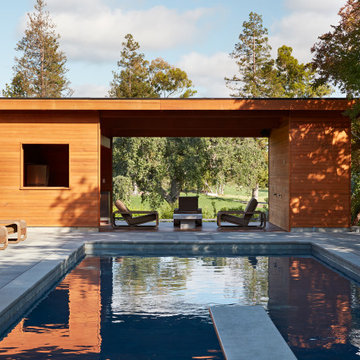
Pool and landscaping design my studio M MERGE, pool house design by Klopf Architecture.
Pool landscaping - large 1950s backyard stone and rectangular lap pool landscaping idea in San Francisco
Pool landscaping - large 1950s backyard stone and rectangular lap pool landscaping idea in San Francisco
1