
Search results for "Merging" in Home Design Ideas



 Design Tuttoilmondo
The overall design was done by Sarah Vaile Interior Design. My contribution to this was the stone specification and architectural details for the intricate inverted chevron tile format.

 SWZ Architects LLC (merging with LFA)
Kara Spelman
Living room - large country open concept dark wood floor and brown floor living room idea in Boston with white walls, a standard fireplace, a wood fireplace surround and a media wall
Living room - large country open concept dark wood floor and brown floor living room idea in Boston with white walls, a standard fireplace, a wood fireplace surround and a media wall
Find the right local pro for your project
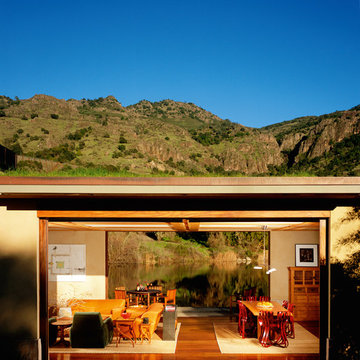
 Rizzoli New York
Photography by Erhard Pfeiffer © Rizzoli
Living room - transitional living room idea in New York
Living room - transitional living room idea in New York

 Lisa Shaffer
Hot trend alert: bookmatched vertical grain cabinetry. A mouthful but oh so pretty to look at.
Mid-sized trendy single-wall vinyl floor and gray floor eat-in kitchen photo in DC Metro with an undermount sink, shaker cabinets, medium tone wood cabinets, wood countertops, white backsplash, stone slab backsplash, stainless steel appliances, an island and multicolored countertops
Mid-sized trendy single-wall vinyl floor and gray floor eat-in kitchen photo in DC Metro with an undermount sink, shaker cabinets, medium tone wood cabinets, wood countertops, white backsplash, stone slab backsplash, stainless steel appliances, an island and multicolored countertops

 studio M MERGE
Marion Brenner
Inspiration for a contemporary backyard deck remodel in San Francisco with an awning
Inspiration for a contemporary backyard deck remodel in San Francisco with an awning
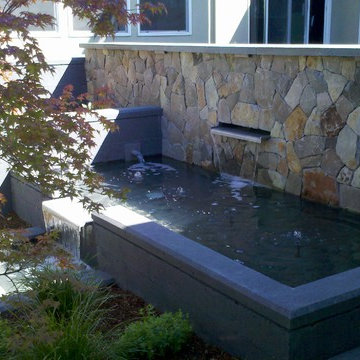
 studio M MERGE
The pool/s, steps, hardscape, walls and landscape design by studio M MERGE. The main house design and renovation by Klopf Architecture.
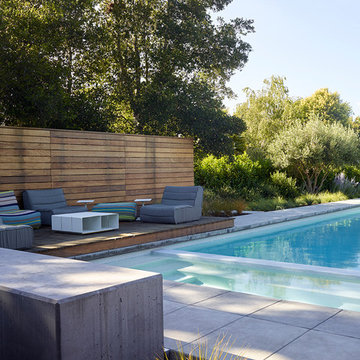
Example of a large 1950s backyard stone and rectangular lap pool landscaping design in San Francisco
Example of a large 1950s backyard stone and rectangular lap pool landscaping design in San Francisco
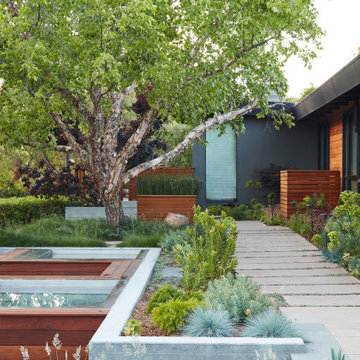 studio M MERGE
This mid century modern California garden has both a hot tub and cold plunge adjacent to a swimming pool. The adjacent garden path has walkable ground cover in between and is bordered by succulents and grasses. A soft no mow lawn is situated below the existing mature paper birch tree. All exterior improvements, walls, hardscape, pools, plants, lighting, by studio M MERGE. Home design/renovation by Klopf Architecture.


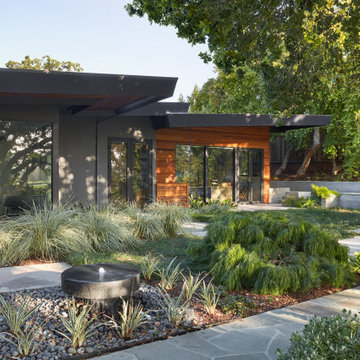 studio M MERGE
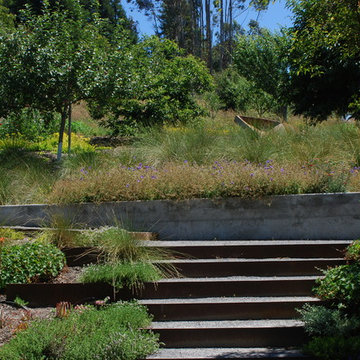
Private layered green garden with stone, concrete and decomposed granite. The terraced garden provides an intimate seating area at an upper level.
A modern fountain provides soothing white noise for these quiet, more intimate garden spaces. Acacia Cousin Itt, Lomandra 'Platinum Beauty', Dianella and no mow lawn create part of the overall planting palette.
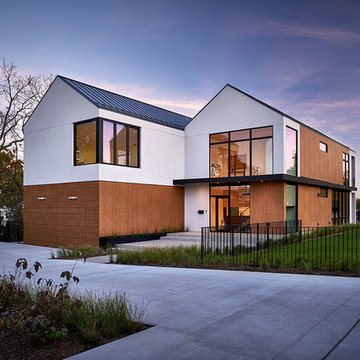


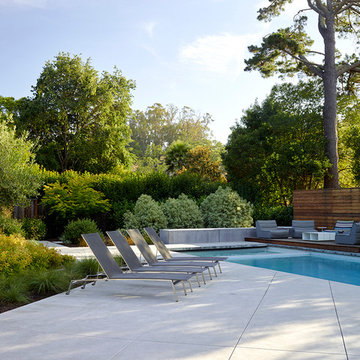
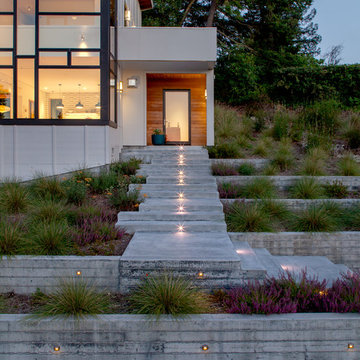
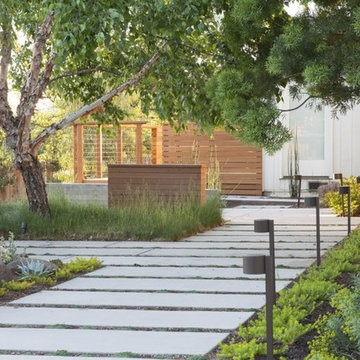 studio M MERGE
Mariko Reed
Photo of a large mid-century modern partial sun side yard concrete paver garden path in San Francisco.
Photo of a large mid-century modern partial sun side yard concrete paver garden path in San Francisco.
 studio M MERGE
Marion Brenner
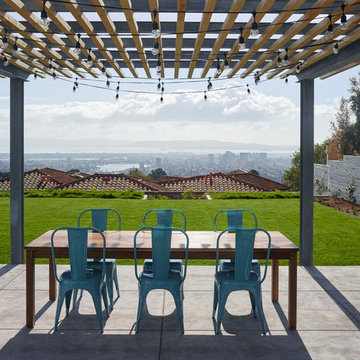
Patio - large modern backyard concrete paver patio idea in San Francisco with a fire pit and a pergola
Patio - large modern backyard concrete paver patio idea in San Francisco with a fire pit and a pergola
 ramsay photography

modern outdoor kitchen by merge studio © ramsay photography
Inspiration for a mid-sized modern galley concrete floor kitchen remodel in San Francisco with quartz countertops and stainless steel appliances
Inspiration for a mid-sized modern galley concrete floor kitchen remodel in San Francisco with quartz countertops and stainless steel appliances
3