
Search results for "Merging" in Home Design Ideas
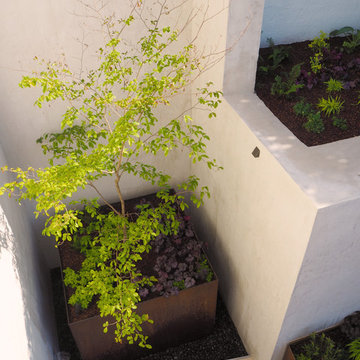
 merge studio
photos by merge studio
Photo of a small contemporary shade courtyard stone landscaping in San Francisco with a fire pit.
Photo of a small contemporary shade courtyard stone landscaping in San Francisco with a fire pit.
 SWZ Architects LLC (merging with LFA)
Kara Spelman

Large cottage open concept dark wood floor and brown floor living room photo in Boston with white walls, a standard fireplace, a wood fireplace surround and a media wall
Large cottage open concept dark wood floor and brown floor living room photo in Boston with white walls, a standard fireplace, a wood fireplace surround and a media wall
 merge studio
photo by ramsay photography
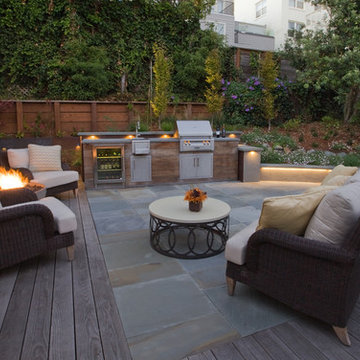
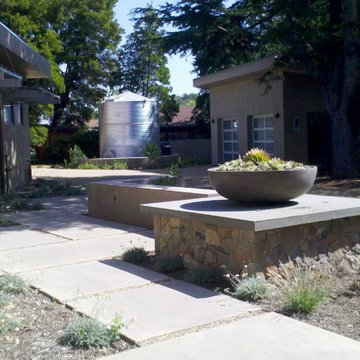
Inspiration for a modern courtyard landscaping in San Francisco.
Inspiration for a modern courtyard landscaping in San Francisco.
Find the right local pro for your project
 Widell + Boschetti
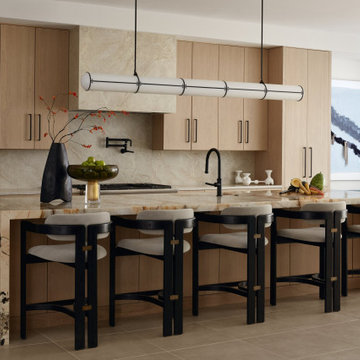
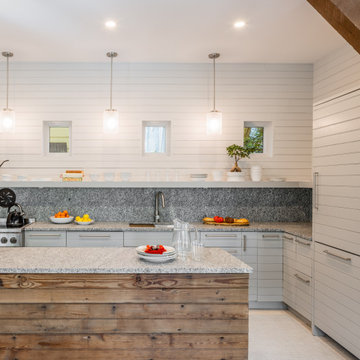
Eat-in kitchen - contemporary galley beige floor eat-in kitchen idea in Philadelphia with an undermount sink, flat-panel cabinets, light wood cabinets, beige backsplash, stainless steel appliances, an island and beige countertops

 Mercury Mosaics and Tile
Hood Wall, left - you can see the handcrafted Subway Tile merging with the Diamond Tiles. This project was inspired by a fusion of: contemporary elements, farmhouse warmth, geometric design & overall convenience. The style is eclectic as a result. Our clients wanted something unique to them and a reflection of their style to greet them each day. With details that are custom like the hood and the ceramic tile backsplash, there are standard elements worked into the space to truly show off this couple's personal style.
Photo Credits: Construction 2 Style + Chelsea Lopez Production
 merge studio
photos by merge studio
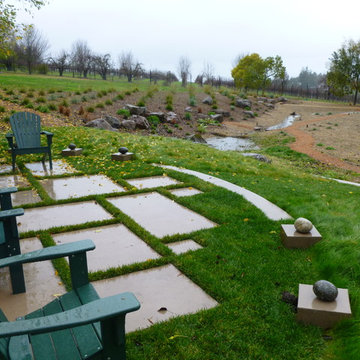
This is an example of a rustic landscaping in San Francisco for winter.
This is an example of a rustic landscaping in San Francisco for winter.
 User
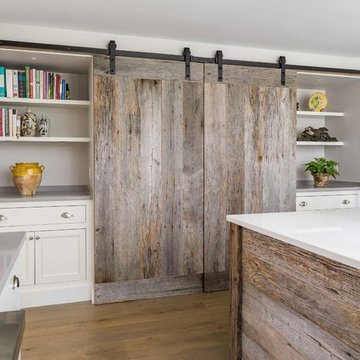
UserSliding barn board doors conceal the pantry area. A blend of classic style and reclaimed materials creates an organic and stylish kitchen space.
Photography by Eric Roth
 SWZ Architects LLC (merging with LFA)
Kara Spelman

Inspiration for a large country single-wall dark wood floor and brown floor open concept kitchen remodel in Boston with an undermount sink, shaker cabinets, white cabinets, solid surface countertops, gray backsplash, cement tile backsplash, stainless steel appliances and an island
Inspiration for a large country single-wall dark wood floor and brown floor open concept kitchen remodel in Boston with an undermount sink, shaker cabinets, white cabinets, solid surface countertops, gray backsplash, cement tile backsplash, stainless steel appliances and an island
 merge studio
photos by merge studio
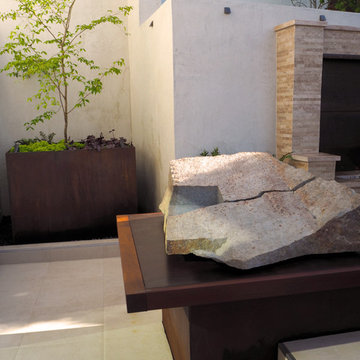
Design ideas for a small contemporary shade courtyard stone landscaping in San Francisco with a fire pit.
Design ideas for a small contemporary shade courtyard stone landscaping in San Francisco with a fire pit.
 Merge Tech, Inc.
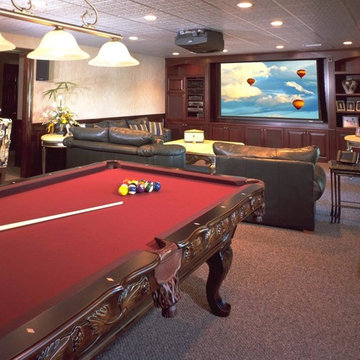
Basement - large traditional underground carpeted basement idea in Other with beige walls
 User
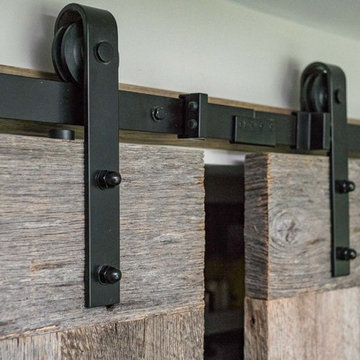
UserThe reclaimed barnboard sliding pantry doors are hung with smooth, quiet hardware.
A blend of classic style and reclaimed materials creates an organic and stylish kitchen space.
Photography by Eric Roth
 Merge Tech, Inc.

Example of a mid-sized classic enclosed carpeted home theater design in Other with black walls and a projector screen

 Merge Architects, Inc
Minimalist light wood floor and beige floor living room photo in Boston with multicolored walls and a wood stove
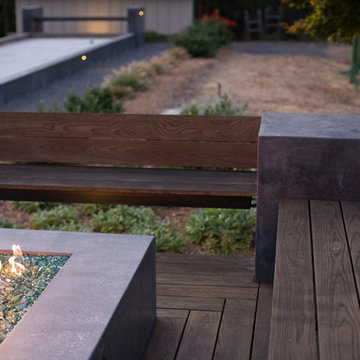 merge studio
photos by ramsay photography & merge studio
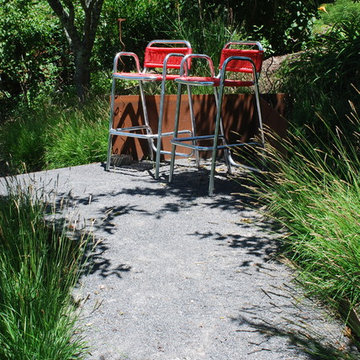
Inspiration for a modern landscaping in San Francisco with a fire pit.
Inspiration for a modern landscaping in San Francisco with a fire pit.
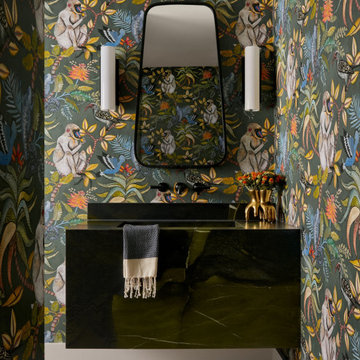 Widell + Boschetti
Trendy multicolored floor and wallpaper powder room photo in Philadelphia with multicolored walls, an integrated sink and black countertops
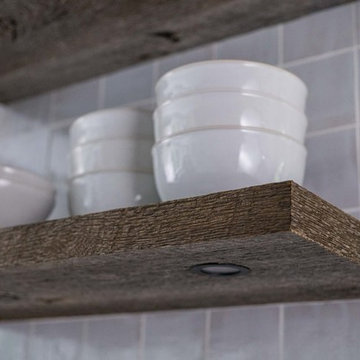 User
UserJF barnboard floating shelves are handcrafted to hide all support hardware, these have recessed led lights for counter light.
A blend of classic style and reclaimed materials creates an organic and stylish kitchen space.
Photography by Eric Roth
7