
Search results for "Meridian brick" in Home Design Ideas
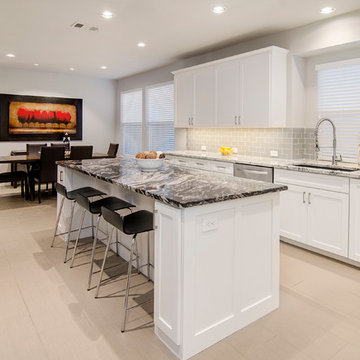
 Alair Homes Plano
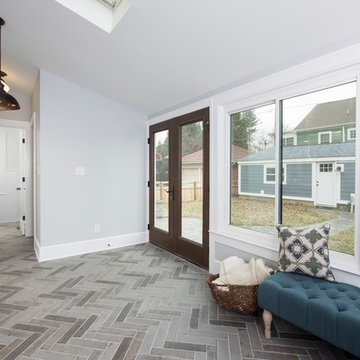
Once a foreclosure in shambles, this house was gutted and completely flipped into a gorgeous family home. The entry, living and kitchen were unlivable and required in depth redesign to create the open flow the home offers now. Clean lines and modern tranquility are now enjoyed daily by these homeowners! Design by Chad Hatfield, CR, CRKB. Photography by Versatile Imaging.

 Corinthian Fine Homes
These homeowners relocated to Indianapolis and wanted a traditional home in the Meridian Hills area that offered family living space off the kitchen. “It’s what we were used to, but we had trouble finding exactly what we were looking for.” They spent a lot of time thinking about the possibilities of a remodel. They had space both within and outside the house that were under-utilized and decided to embark on a significant renovation project.
We endeavored to completely rework the current floor plan in hopes of addressing all their needs and wants. Plans included relocating the kitchen, moving the exterior walls by a couple of feet, raising the ceiling, and moving the office. The results of these changes were dramatic. Additionally the family now enjoys a larger and updated entrance with storage and closets that is perfect for their two active daughters and two often muddy labs, a beautiful kitchen with improved functionality that is filled with tons of natural light, as well as a cozy hearth room, ideal for relaxing together as a family. The once neglected screened porch is now a unique and inviting office with workspace for everyone.
Once these improvements were made the view to the back of the house was now apparent, the couple decided to enhance their outdoor living space as well. We added a new patio, a custom pergola, water feature and a fire pit. “Now it’s a private spot to relax and connect with the outdoors. It really highlights the style of the house and we love it,” says the homeowner.
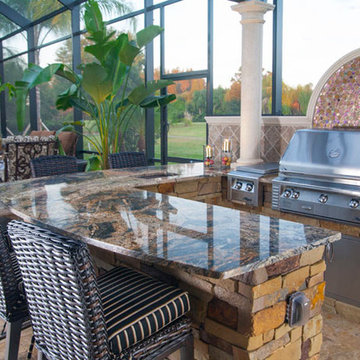
 Ryan Hughes Design
Onyx serving bar with LED backlighting, Perlick refrigerator, Fire Magic ice maker and Rohl faucet built into wall.
Large Outdoor Kitchen with custom wooden trellis over head. Corradi remote control retractable awnings, Alfreso pizza oven.
Find the right local pro for your project
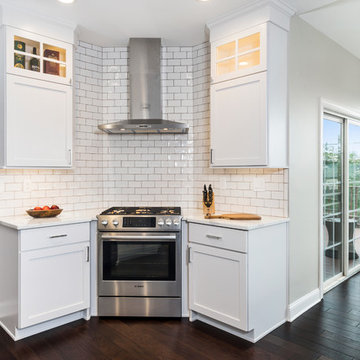
 Lang's Kitchen & Bath
This spacious kitchen design in Yardley is a bright, open plan space bathed in natural light from the large windows, doors, and skylights. The white perimeter cabinets from Koch and Company are complemented by handmade subway tile and MSI Surfaces Calcatta Venice quartz countertop. The white color scheme is beautifully contrasted by blue island cabinetry with a bi-level countertop and barstool seating. The island also includes a Task Lighting angled power strip, a narrow wine refrigerator, and a white Blanco Siligranit apron front sink with a Riobel Edge faucet and chrome soap dispenser. The kitchen cabinets are accented by Top Knobs Lydia style pulls in chrome. Bosch stainless appliances feature throughout the kitchen, including a microwave drawer and a Bosch stainless chimney hood. Dark hardwood flooring from Meridian brings depth to the style. The natural lighting is complemented by pendant lights from Wage Lighting, undercabinet lighting, and upper glass front cabinets with in cabinet lighting.

 Boise Hunter Homes
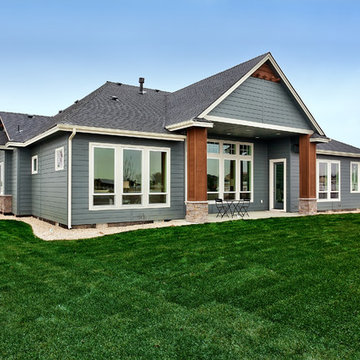
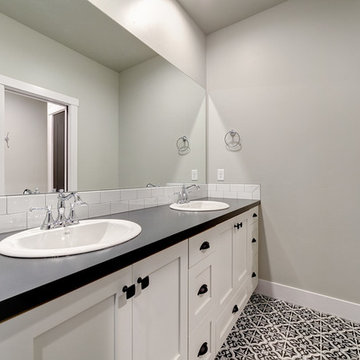
Boise Hunter Homes presents “The Stratford” – a former Parade of Homes floor plan. This grand house has stunning amenities, as well soaring ceilings and floor to ceiling windows which allow for incredible views from the great room, kitchen, nook and master bedroom. A stunning kitchen, formal dining room with butler pantry, and a large master suite makes this a must see!


Sponsored
Columbus, OH

Wannemacher Interiors
Customized Award-Winning Interior Design Solutions in Franklin Cnty OH
 Hamilton Group
Inspiration for a large transitional beige one-story stucco gable roof remodel in Dallas with a shingle roof
 Joseph Lese, AIA, NCARB, LEED AP
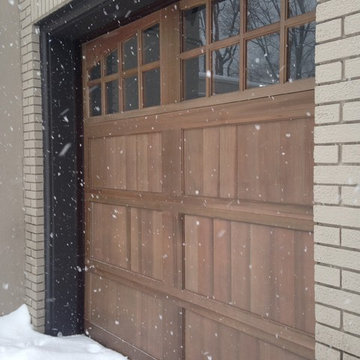
New garage doors to replace non-historic glass doors which were broken. These align well with the French Eclectic style of the home.
Traditional exterior home idea in Indianapolis
Traditional exterior home idea in Indianapolis
 Litz Real Estate
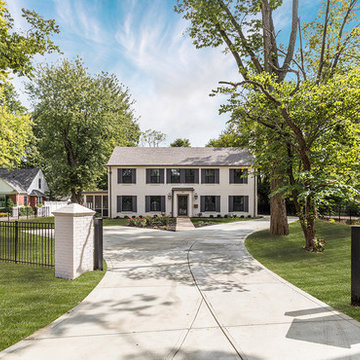
Stunning Litz & Eaton renovation w/ elegant style situated on a hard to find estate sized lot! 1st floor has massive kitchen, huge Dining RM, Office/Living RM, screened porch & family foyer (mud RM, office, storage, pantry). 2nd floor has huge master suite, 3 additional bedrooms, bath & Laundry! Finished basement w/ 2 living rooms, bar & bath. Outdoor living, huge yard steps from all that Meridian-Kessler, Broad Ripple & 56th/Illinois have to offer. Full fencing, estate pillars & full irrigation system added.
(photos by The Home Aesthetic)



Sponsored
Columbus, OH

Hope Restoration & General Contracting
Columbus Design-Build, Kitchen & Bath Remodeling, Historic Renovations
 Archadeck of Northeast Dallas

We extended the client's existing patio using supportive brick columns. The columns were built using the same Meridian Burlington Antique brick of that on the home’s facade. We also matched the hip roof addition for the covered patio to the shingles and style used on the home. The addition of the columns and roof make the extension structurally sound and ties the extension into the home with that always been there appeal Archadeck is known for.

 Alex Nerland
David Kingsbury, www.davidkingsburyphoto.com
Mid-sized elegant l-shaped dark wood floor eat-in kitchen photo in San Francisco with a single-bowl sink, shaker cabinets, white cabinets, quartz countertops, white backsplash, subway tile backsplash, stainless steel appliances and an island
Mid-sized elegant l-shaped dark wood floor eat-in kitchen photo in San Francisco with a single-bowl sink, shaker cabinets, white cabinets, quartz countertops, white backsplash, subway tile backsplash, stainless steel appliances and an island
 Altecca, LLC
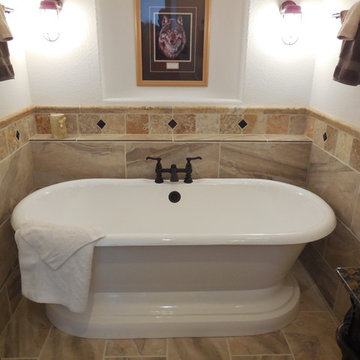
Altecca Remodeling - Free Standing Tub on 1'x2' brick laid tile - Ron Peterson
Example of an arts and crafts bathroom design in Boise
Example of an arts and crafts bathroom design in Boise
 Altecca, LLC
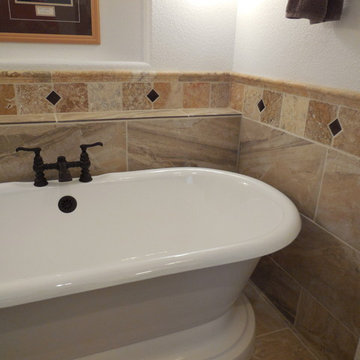
Altecca Remodeling - Free Standing Tub on 1'x2' brick laid tile - Ron Peterson
Inspiration for a craftsman bathroom remodel in Boise
Inspiration for a craftsman bathroom remodel in Boise

Sponsored
Columbus, OH

Structural Remodeling
Franklin County's Heavy Timber Specialists | Best of Houzz 2020!
 Archadeck of Northeast Dallas

We extended the client's existing patio using supportive brick columns. The columns were built using the same Meridian Burlington Antique brick of that on the home’s facade. We also matched the hip roof addition for the covered patio to the shingles and style used on the home. The addition of the columns and roof make the extension structurally sound and ties the extension into the home with that always been there appeal Archadeck is known for.
 Archadeck of Northeast Dallas

We extended the client's existing patio using supportive brick columns. The columns were built using the same Meridian Burlington Antique brick of that on the home’s facade. We also matched the hip roof addition for the covered patio to the shingles and style used on the home. The addition of the columns and roof make the extension structurally sound and ties the extension into the home with that always been there appeal Archadeck is known for.
 Archadeck of Northeast Dallas

We extended the client's existing patio using supportive brick columns. The columns were built using the same Meridian Burlington Antique brick of that on the home’s facade. We also matched the hip roof addition for the covered patio to the shingles and style used on the home. The addition of the columns and roof make the extension structurally sound and ties the extension into the home with that always been there appeal Archadeck is known for.
15