
Search results for "Mesh likes" in Home Design Ideas

 Architectural Collaborative
Rachael Stollar
Dining room - contemporary dark wood floor dining room idea in New York
Dining room - contemporary dark wood floor dining room idea in New York
 Brantley Photography
Brantley Photography
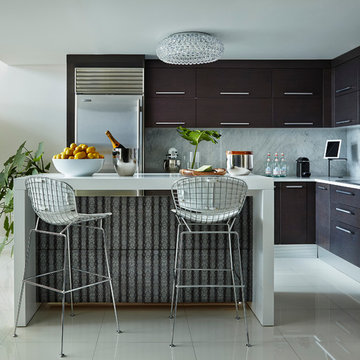
Trendy kitchen photo in Miami with flat-panel cabinets, dark wood cabinets, stainless steel appliances and an island
Trendy kitchen photo in Miami with flat-panel cabinets, dark wood cabinets, stainless steel appliances and an island
 TVL Creative Ltd.
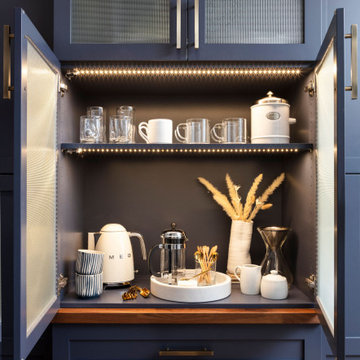
This 1910 West Highlands home was so compartmentalized that you couldn't help to notice you were constantly entering a new room every 8-10 feet. There was also a 500 SF addition put on the back of the home to accommodate a living room, 3/4 bath, laundry room and back foyer - 350 SF of that was for the living room. Needless to say, the house needed to be gutted and replanned.
Kitchen+Dining+Laundry-Like most of these early 1900's homes, the kitchen was not the heartbeat of the home like they are today. This kitchen was tucked away in the back and smaller than any other social rooms in the house. We knocked out the walls of the dining room to expand and created an open floor plan suitable for any type of gathering. As a nod to the history of the home, we used butcherblock for all the countertops and shelving which was accented by tones of brass, dusty blues and light-warm greys. This room had no storage before so creating ample storage and a variety of storage types was a critical ask for the client. One of my favorite details is the blue crown that draws from one end of the space to the other, accenting a ceiling that was otherwise forgotten.
Primary Bath-This did not exist prior to the remodel and the client wanted a more neutral space with strong visual details. We split the walls in half with a datum line that transitions from penny gap molding to the tile in the shower. To provide some more visual drama, we did a chevron tile arrangement on the floor, gridded the shower enclosure for some deep contrast an array of brass and quartz to elevate the finishes.
Powder Bath-This is always a fun place to let your vision get out of the box a bit. All the elements were familiar to the space but modernized and more playful. The floor has a wood look tile in a herringbone arrangement, a navy vanity, gold fixtures that are all servants to the star of the room - the blue and white deco wall tile behind the vanity.
Full Bath-This was a quirky little bathroom that you'd always keep the door closed when guests are over. Now we have brought the blue tones into the space and accented it with bronze fixtures and a playful southwestern floor tile.
Living Room & Office-This room was too big for its own good and now serves multiple purposes. We condensed the space to provide a living area for the whole family plus other guests and left enough room to explain the space with floor cushions. The office was a bonus to the project as it provided privacy to a room that otherwise had none before.
Find the right local pro for your project
 Sean Litchfield Photography
Sean Litchfield
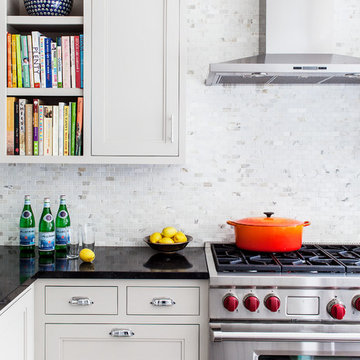
Inspiration for a transitional kitchen remodel in Boston with recessed-panel cabinets, white cabinets, white backsplash and stainless steel appliances
Inspiration for a transitional kitchen remodel in Boston with recessed-panel cabinets, white cabinets, white backsplash and stainless steel appliances
 Union Design & Remodeling
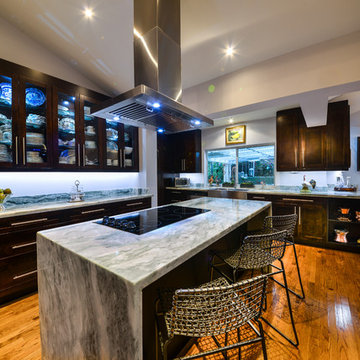
Inspiration for a large contemporary u-shaped medium tone wood floor eat-in kitchen remodel in Miami with shaker cabinets, dark wood cabinets, marble countertops, stainless steel appliances, an island and a farmhouse sink
 Antonio Martins Interior Design
Drew Kelly

Family room - rustic family room idea in San Francisco with a standard fireplace, a metal fireplace and a wall-mounted tv
Family room - rustic family room idea in San Francisco with a standard fireplace, a metal fireplace and a wall-mounted tv
 Bart Edson Photography
Bart Edson
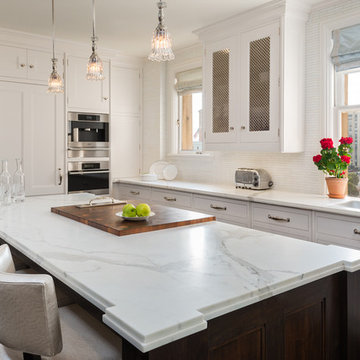
Inspiration for a transitional kitchen remodel in San Francisco with an undermount sink, recessed-panel cabinets, white cabinets, marble countertops and white backsplash
Inspiration for a transitional kitchen remodel in San Francisco with an undermount sink, recessed-panel cabinets, white cabinets, marble countertops and white backsplash


 Laura Larkin Interiors
Margot Hartford

Example of a mountain style deck design in Sacramento with no cover
Example of a mountain style deck design in Sacramento with no cover
 Otero Signature Homes

Example of a large transitional single-wall light wood floor and beige floor wet bar design in Cleveland with an undermount sink, gray countertops, glass-front cabinets, blue cabinets, soapstone countertops, gray backsplash and mosaic tile backsplash
 Antonio Martins Interior Design
Drew Kelly
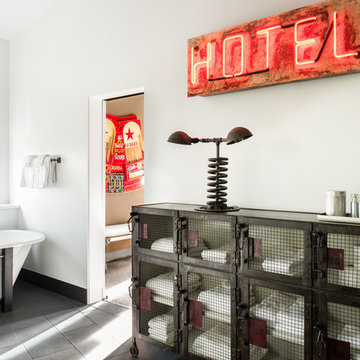
Freestanding bathtub - industrial freestanding bathtub idea in San Francisco
Freestanding bathtub - industrial freestanding bathtub idea in San Francisco
 Will Johnson Building Company

Utility room - large transitional galley slate floor utility room idea in Raleigh with a farmhouse sink, raised-panel cabinets, white cabinets, wood countertops, gray walls and a side-by-side washer/dryer
 DDK Kitchen Design Group

It is bold in it's black and red beauty. This kitchen is stunning and is custom through and through. These cabinets are custom made from the door style to the paint colors and finish. Quartersawn oak painted black and red. Don't overlook the custom details of the open shelves, the lift up door on countertop cabinet and organization center, mirrored doors with mesh, mesh doors and that hood! The refrigerator is side by side sub zeros one freezer , one refrigerator. The pantries look as great as they function. PS This mom has four young kids at home! Fits a big family with all that beauty.
 Studio Build
Bob Greenspan

Living room - contemporary formal living room idea in Kansas City with white walls and a ribbon fireplace
Living room - contemporary formal living room idea in Kansas City with white walls and a ribbon fireplace

Sponsored
Columbus, OH

Hope Restoration & General Contracting
Columbus Design-Build, Kitchen & Bath Remodeling, Historic Renovations
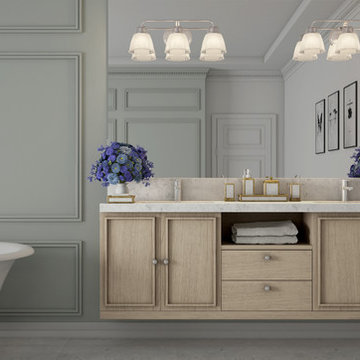
 Quoizel
The Dublin Collection is lighting for today's home. The pressed glass appears mesh-like both inside and out for a textured look and the Brushed Nickel finish highlights the industrial styling of the fixture.
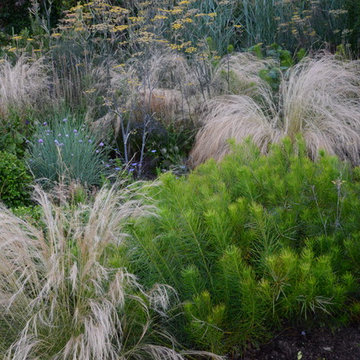
 CYAN Horticulture
photo and landscape: Dave Demers - CYAN Horticulture
As a long-time neighbor of CYAN Horticulture, the owner of this small south-facing garden gave us carte blanche on her project, as long as the severely damaged lawn was made to disappear altogether. A relax yet carefully studied meadow-like planting of bulbs and perennials, grasses and evergreen shrubs, now flank a narrow walkway. Maintenance is here kept to a minimum and seasons are wisely felt in this ever-changing arrangement.

 Scott Landon – Modern Antique Store
Mid-sized eclectic enclosed dark wood floor and brown floor family room photo in Vancouver with a bar and white walls

 Stonebuilt Homes
Inspiration for a mid-sized rustic l-shaped medium tone wood floor and brown floor open concept kitchen remodel in Calgary with raised-panel cabinets, dark wood cabinets, wood countertops, an island, a farmhouse sink, white backsplash, subway tile backsplash, stainless steel appliances and brown countertops

Sponsored
Columbus, OH
Hope Restoration & General Contracting
Columbus Design-Build, Kitchen & Bath Remodeling, Historic Renovations

 LV Flooring Ltd.
Inspiration for an industrial built-in desk dark wood floor home office remodel in Toronto

 LUX Design | Interior Design Build
This white kitchen is grounded by the dark espresso island. Carrara marble island with wine storage on the side create a beautiful contrast to the white cabinets with the silestone grey countertops and herringbone backsplash tile. This kithchen renovation included the removal of a load bearing wall to open it up and make it feel bright and airy.

 Two Fold Interiors
www.veronicamartindesignstudio.com
Photo credit: Scott Norsworthy
Inspiration for a large modern master white tile and stone tile marble floor bathroom remodel in Toronto with white walls and a niche
Inspiration for a large modern master white tile and stone tile marble floor bathroom remodel in Toronto with white walls and a niche
9