
Search results for "Mesh teether" in Home Design Ideas
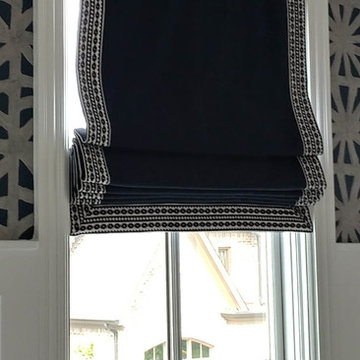
 Designs By Melinda
ii. Banded Flat Roman Shade, Roman Shade, Flat Roman Shade, Schumacher Fabric, Schumacher Talitha Trim, Blue Dining Room, Indigo Fabric, Navy Blue, Chavisso Midnight Linen Fabric, Chavisso, Midnight Blue Fabric, Designs by Melinda, Nashville TN, Drapery workroom, drapery work room


 Stairworks
These Auckland homeowners wanted an industrial style look for their interior home design. So when it came to building the staircase, handrail and balustrades, we knew the exposed steel in a matte black was going to be the right look for them.
Due to the double stringers and concrete treads, this style of staircase is extremely solid and has zero movement, massively reducing noise.
Our biggest challenge on this project was that the double stringer staircase was designed with concrete treads that needed to be colour matched to the pre-existing floor.
Find the right local pro for your project
 Carlton Edwards

The floor is copper penny tile banded in a walnut plank
Carlton Edwards in collaboration w/ Greg Baudouin, Interiors
Jennifer Saltsman: Photo
Inspiration for a mid-sized contemporary master pebble tile floor and brown floor freestanding bathtub remodel in Nashville with flat-panel cabinets, white cabinets, white walls, an undermount sink, concrete countertops, a hinged shower door and beige countertops
Inspiration for a mid-sized contemporary master pebble tile floor and brown floor freestanding bathtub remodel in Nashville with flat-panel cabinets, white cabinets, white walls, an undermount sink, concrete countertops, a hinged shower door and beige countertops
 Orren Pickell Building Group
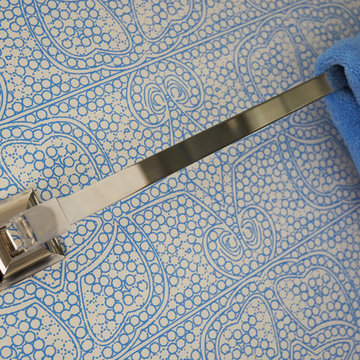
Detail photo of towel bar in polished nickel. Photo by Mike Kaskel. Interior design by Meg Caswell.
Large transitional master bathroom photo in Chicago with furniture-like cabinets and an undermount sink
Large transitional master bathroom photo in Chicago with furniture-like cabinets and an undermount sink
 Lucy and Company
design by beth keim, photo by mekenzie france
Transitional home design photo in Charlotte
Transitional home design photo in Charlotte




 Cabinet-S-Top
In this small bathroom we redesigned the layout for a better functioning bathroom, we removed the existing bath tub and installed a larger shower area. The shower walls are Caraway Ironstone cultured marble that included a larger shower caddy and decorative chair rail around the glass block window. 3/8” Clear glass TruFit shower enclosure, 72” tall one swing door and stationary panel. Kohler 60”x36” white shower base and coordinating shower drain. Waypoint 450S in Maple wood with Mocha Glaze stain vanity and built in cabinetry was installed with Giallo Ornamental granite countertops with a white undermount china sink and back/side splashes. A Kichler 3 light bath sconce in Olde Bronze finish and Broan ventilation fan with light was installed in the shower area. White ergo height compact elongated Gerber toilet, Delta shower with handheld combo shower head, Delta widespread two handle faucet, 18” towel bar, robe hook and toilet paper holder in Venetian bronze. The flooring is Emblem 7”x20” tile in Summerwheat brown wood look.

 SGDI - Sarah Gallop Design Inc.
For a family that loves hosting large gatherings, this expansive home is a dream; boasting two unique entertaining spaces, each expanding onto outdoor-living areas, that capture its magnificent views. The sheer size of the home allows for various ‘experiences’; from a rec room perfect for hosting game day and an eat-in wine room escape on the lower-level, to a calming 2-story family greatroom on the main. Floors are connected by freestanding stairs, framing a custom cascading-pendant light, backed by a stone accent wall, and facing a 3-story waterfall. A custom metal art installation, templated from a cherished tree on the property, both brings nature inside and showcases the immense vertical volume of the house.
Photography: Paul Grdina



 Handmade with Love from Greece
Ceramic Wall art modern figurine with purple parachute handmade in Greece. Contemporary art ceramic three dimensional wall art
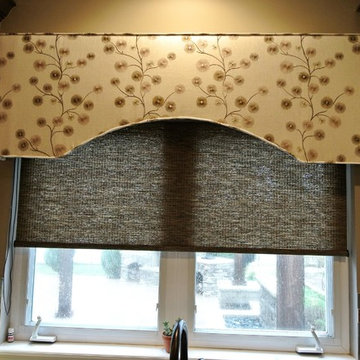
 Drab to Fab Decorating
My client wanted to completely update her kitchen. We started with orange maple cabinets and to save cost she wanted to keep the granite so we picked the tile backsplash off the granite colors. We removed the old flooring that was an orange oak floor and installed an English coffee plank hardwood. We added rustic lighting and made the cook top opening bigger. We added crown molding to the top of the cabinets and then painted and distressed them. We used the accent trim color on the center island to help it pop and changed all the cabinet hardware. We bought new furniture and created new window treatments to tie the look together.
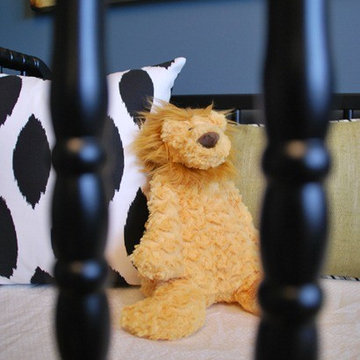


 ANT SERVICE CORPORATION
Windmill series is a popular collection among our customers, composed of black, white triangle mosaic tiles in windmill pattern, going to create a dynamic installation and liven up the whole space design!




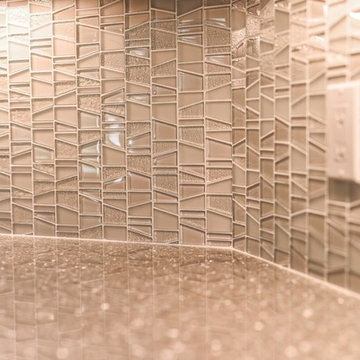
 Classic Homes By Clayton, Inc.
Kitchen with large ceiling fan, wood painted cabinets, large island and french oak wood floors.
Eat-in kitchen - large transitional u-shaped light wood floor eat-in kitchen idea in Tampa with shaker cabinets, quartz countertops, gray backsplash, glass tile backsplash, paneled appliances and an island
Eat-in kitchen - large transitional u-shaped light wood floor eat-in kitchen idea in Tampa with shaker cabinets, quartz countertops, gray backsplash, glass tile backsplash, paneled appliances and an island

 SoCal Contractor
Lori Dennis Interior Design
SoCal Contractor Construction
Lion Windows and Doors
Erika Bierman Photography
Example of a large tuscan bathroom design in San Diego
Example of a large tuscan bathroom design in San Diego
16