
Search results for "Mesquite" in Home Design Ideas

Inspiration for a transitional medium tone wood floor and orange floor powder room remodel in Orange County with a two-piece toilet, white walls and a vessel sink
 Deckorators
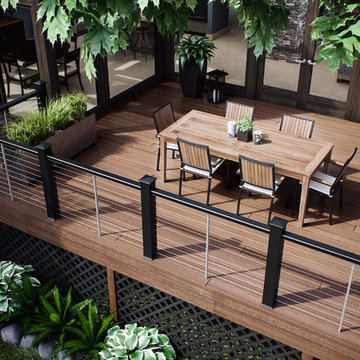
Deckorators Vault Mesquite decking with CXT Pro black top rail, cable railing, black Stylepoint post caps and lattice.
Deck - traditional deck idea in Grand Rapids
Deck - traditional deck idea in Grand Rapids
 HOMES BY TOWNE
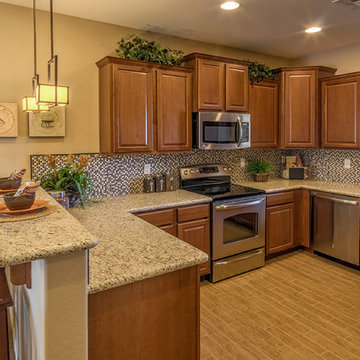
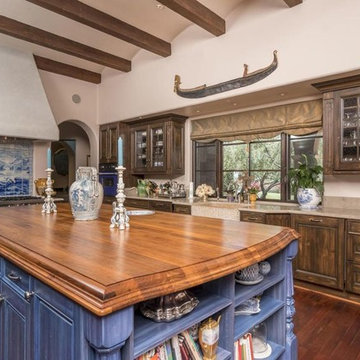
Open concept kitchen - mid-sized southwestern u-shaped ceramic tile open concept kitchen idea in Phoenix with a double-bowl sink, raised-panel cabinets, medium tone wood cabinets, granite countertops and stainless steel appliances
Find the right local pro for your project
 Rustic Decor
Iron Front Door
Visit Our Showroom!
15125 North Hayden Road
Scottsdale, AZ 85260

Large minimalist front door photo in Phoenix with white walls and a metal front door
Large minimalist front door photo in Phoenix with white walls and a metal front door

 HOMES BY TOWNE
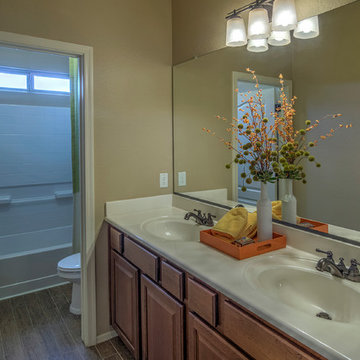
Drop-in bathtub - mid-sized southwestern 3/4 beige tile drop-in bathtub idea in Phoenix with an undermount sink, raised-panel cabinets, medium tone wood cabinets, granite countertops, a one-piece toilet and beige walls
 MAP Consultants, LLC
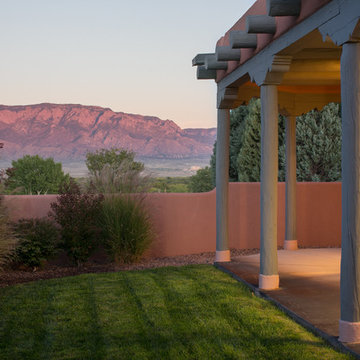
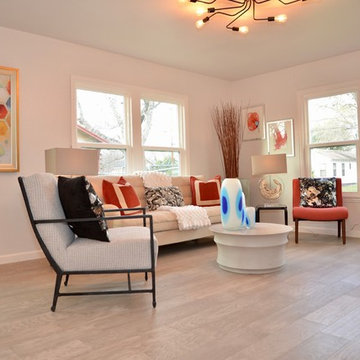
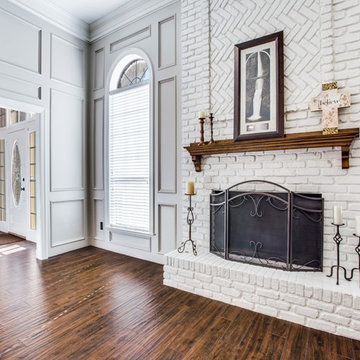
Listed by Matt Davidson, Tin Roof Properties, llc, 505-977-1861 Photos by FotoVan.com Furniture provided by CORT Staging by http://MAPConsultants.houzz.com
 La Casona Custom Furniture
Enclosed dining room - mid-sized rustic concrete floor enclosed dining room idea in Phoenix with beige walls and no fireplace
 Schenck and Company
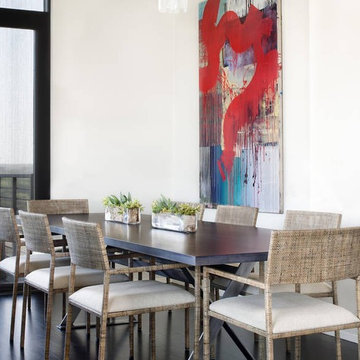
What could be more appropriate for a Texas ranch home than mesquite wood inlaid with cowhide? The basket weave pattern provides for an interesting combination of textures in this striking room, which is bound to inspire plenty of colorful conversation.





 User
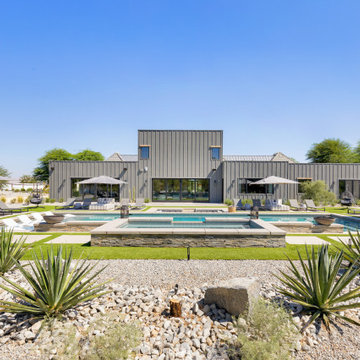
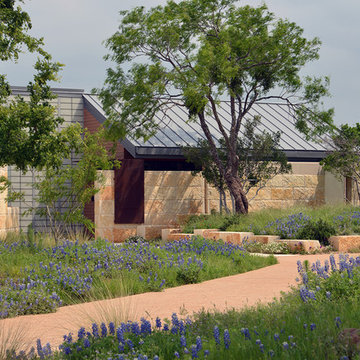
UserThe 5,000 square foot private residence is located in the community of Horseshoe Bay, above the shores of Lake LBJ, and responds to the Texas Hill Country vernacular prescribed by the community: shallow metal roofs, regional materials, sensitive scale massing and water-wise landscaping. The house opens to the scenic north and north-west views and fractures and shifts in order to keep significant oak, mesquite, elm, cedar and persimmon trees, in the process creating lush private patios and limestone terraces.
The Owners desired an accessible residence built for flexibility as they age. This led to a single level home, and the challenge to nestle the step-less house into the sloping landscape.
Full height glazing opens the house to the very beautiful arid landscape, while porches and overhangs protect interior spaces from the harsh Texas sun. Expansive walls of industrial insulated glazing panels allow soft modulated light to penetrate the interior while providing visual privacy. An integral lap pool with adjacent low fenestration reflects dappled light deep into the house.
Chaste stained concrete floors and blackened steel focal elements contrast with islands of mesquite flooring, cherry casework and fir ceilings. Selective areas of exposed limestone walls, some incorporating salvaged timber lintels, and cor-ten steel components further the contrast within the uncomplicated framework.
The Owner’s object and art collection is incorporated into the residence’s sequence of connecting galleries creating a choreography of passage that alternates between the lucid expression of simple ranch house architecture and the rich accumulation of their heritage.
The general contractor for the project is local custom homebuilder Dauphine Homes. Structural Engineering is provided by Structures Inc. of Austin, Texas, and Landscape Architecture is provided by Prado Design LLC in conjunction with Jill Nokes, also of Austin.
Cecil Baker + Partners Photography
 Rustic Decor
Visit Our Showroom!
15125 North Hayden Road
Scottsdale, AZ 85260

Example of a mid-sized mountain style front door design in Phoenix with white walls and a medium wood front door
Example of a mid-sized mountain style front door design in Phoenix with white walls and a medium wood front door
 Chris Meier
Meier Residential, LLC

Enclosed kitchen - mid-sized modern u-shaped cork floor enclosed kitchen idea in Austin with flat-panel cabinets, gray cabinets, wood countertops, multicolored backsplash, white walls, an island and mosaic tile backsplash
Enclosed kitchen - mid-sized modern u-shaped cork floor enclosed kitchen idea in Austin with flat-panel cabinets, gray cabinets, wood countertops, multicolored backsplash, white walls, an island and mosaic tile backsplash
16