
Search results for "Messages">messages" in Home Design Ideas

 Moore Architects, PC
SCW Interiors
Hoachlander Davis Photography
Example of a transitional entryway design in DC Metro with gray walls and a glass front door
Example of a transitional entryway design in DC Metro with gray walls and a glass front door



 J&S by STARK
Example of a large classic wooden curved wood railing staircase design in New York with painted risers
Find the right local pro for your project


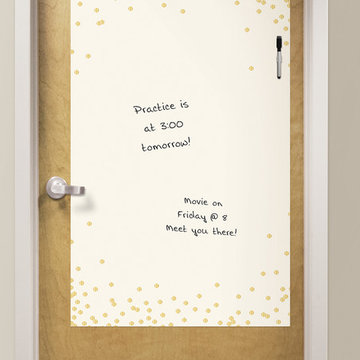
 WallPops
This peel and stick large message board that is both reusable and removable, creates a perfect surface to leave notes and write lists on. Add to a dorm room, office or kitchen for a functional and stylish decorating option in glittering gold!


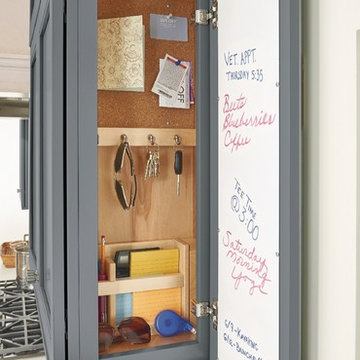
 Cardell Cabinetry
Replace your junk drawer with an Integrated Message Center. Perfect for storing your keys, leaving notes for your family and other office supplies. Shown here in Corbus Maple with a Lagoon painted finish.
Available in Cardell® Designer Collection at Menards.


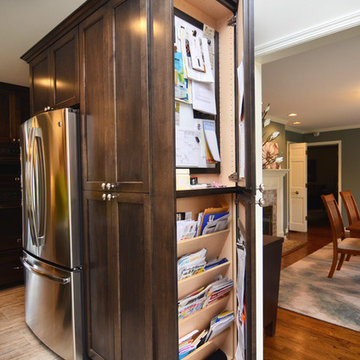
 Alair Homes Milwaukee
This Brookfield Kitchen Remodel was initiated by the Owners desire to update her dated 1990's oak kitchen with a fresh new look. The once, u-shaped kitchen, was redesigned with a large island with granite countertop. A mix of white and dark stained custom cabinets brightened the space and gave personality to chef space. Quartz countertops on the perimeter coordinates with the grey glass subway backsplash. Glass Uppers finish the cabinetry off, providing a space for the Owner to display fun dish-ware. Additional customization is found in the message center with mail slots, charging station, cork board and dry erase boards.
 Prideaux Design
Photo of a mid-sized modern drought-tolerant, desert and full sun backyard concrete paver landscaping in Other.

 Hugh Jefferson Randolph Architects
Casey Dunn
Inspiration for a contemporary dark wood floor and black floor hallway remodel in Austin
Inspiration for a contemporary dark wood floor and black floor hallway remodel in Austin

 Jennifer Gardner Design
The classic modern design of this kitchen was planned for an active young family of four who uses the space as their central hub for gathering, eating and staying connected. Our goals were to create a beautiful and highly functional kitchen with an emphasis on cabinet organization, heated floors and incorporating a live edge slab countertop. We removed an existing bulky island and replaced it with a new island that while only 60 x 26 in size packs a powerful punch housing a baking center, trash/recycle center, microwave oven and cookbook storage. The island seemed the natural place for the gorgeous live edge slab coupled with vintage mercury glass light pendants that make for a truly stunning kitchen island. Polished carrara quartz perimeter counters pair beautifully with the watery blue-green glass backsplash tile. A message center conveniently located on a side panel of the refrigerator cabinet houses built in mailboxes, a family calendar and magnetic surface to display the children’s artwork. We are pleased to have met the family’s goals and that they love their kitchen. Design mission accomplished!
Photography by: Marcela Winspear
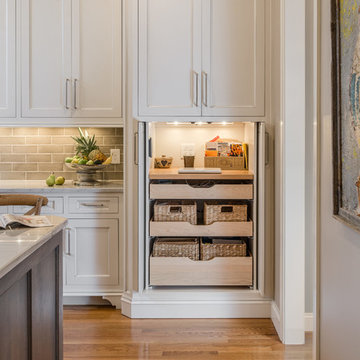
 Noble Architects, LLC
The original enclosed kitchen was opened up, giving the homeowner a better layout, an island for entertaining, a hidden desk/message center, and maximum storage.
Interiors: Marcia Leach Design
Cabinetry: Barber Cabinet Company
Contractor: Andrew Thompson Construction
Photography: Garett + Carrie Buell of Studiobuell/ studiobuell.com

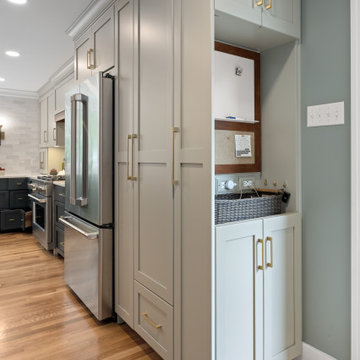
 You-Neek Designs
Touch Down Station at end of refrigerator. Includes space for message board, mail sorters and charging station
Inspiration for a large transitional l-shaped light wood floor and brown floor kitchen pantry remodel in Other with a farmhouse sink, beaded inset cabinets, green cabinets, quartz countertops, beige backsplash, subway tile backsplash, stainless steel appliances, an island and gray countertops
Inspiration for a large transitional l-shaped light wood floor and brown floor kitchen pantry remodel in Other with a farmhouse sink, beaded inset cabinets, green cabinets, quartz countertops, beige backsplash, subway tile backsplash, stainless steel appliances, an island and gray countertops

 Whitten Architects
Jonathan Reece

Mid-sized transitional l-shaped medium tone wood floor and brown floor open concept kitchen photo in Portland Maine with a single-bowl sink, shaker cabinets, medium tone wood cabinets, granite countertops, gray backsplash, stone slab backsplash, stainless steel appliances and an island
Mid-sized transitional l-shaped medium tone wood floor and brown floor open concept kitchen photo in Portland Maine with a single-bowl sink, shaker cabinets, medium tone wood cabinets, granite countertops, gray backsplash, stone slab backsplash, stainless steel appliances and an island
 DIGSdesign

dogtrot view from deck to front entry garden. outdoor fireplace on left. master door on right.
Home design - modern home design idea in Charlotte
Home design - modern home design idea in Charlotte
 KraftMaid
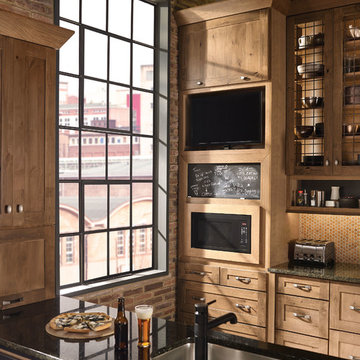
This kitchen makes it easy to grab a quick meal while watching TV. The messaging center is in a can’t-miss spot, for clear communication despite conflicting schedules. (Rustic Alder cabinets in Husk Suede)

 Mariano & Co., LLC
Inspiration for a small transitional 3/4 white tile and subway tile porcelain tile, single-sink and multicolored floor bathroom remodel in Phoenix with shaker cabinets, blue cabinets, gray walls, an undermount sink, quartz countertops, white countertops and a built-in vanity
1