
Search results for "Messages" in Home Design Ideas
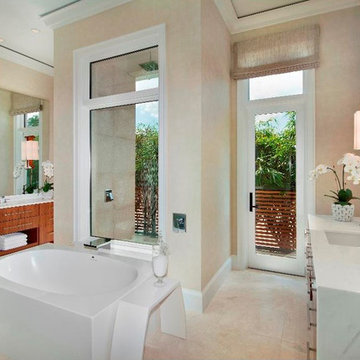

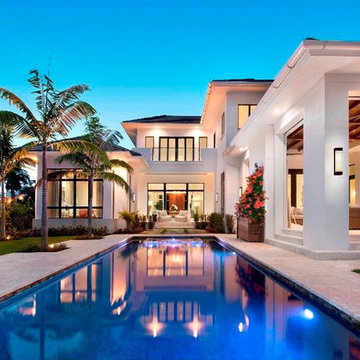
 Broadhurst + Associates
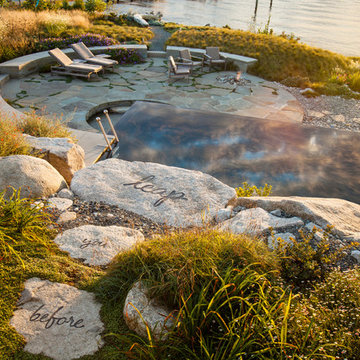
Andrew Buchanan of Subtle Light Photography
Beach style backyard stone and rectangular infinity pool photo in Seattle
Beach style backyard stone and rectangular infinity pool photo in Seattle
Find the right local pro for your project
 Fair and Square Custom Remodeling LLC
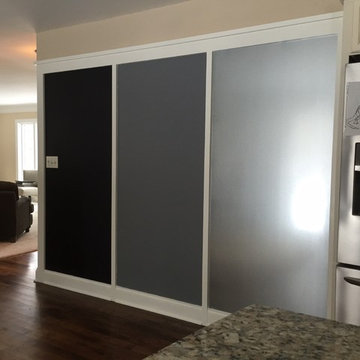
Chalkboard paint on left.
Regular paint in the middle.
Galvanized metal for magnets on the right.
Jason Sieberg
Kitchen - industrial kitchen idea in Milwaukee
Kitchen - industrial kitchen idea in Milwaukee
 Mary Jo Gallagher
Greystone Interiors LLC
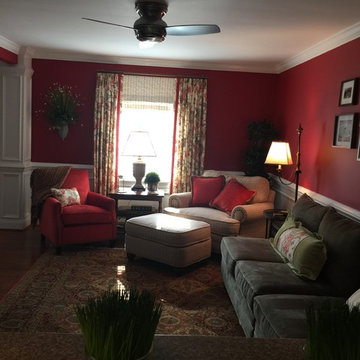
Transitional open concept medium tone wood floor family room photo in Philadelphia with red walls and no fireplace
Transitional open concept medium tone wood floor family room photo in Philadelphia with red walls and no fireplace
 Redstart Construction, Inc.
Focus-Pocus
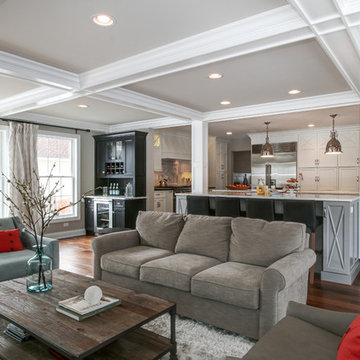
Inspiration for a large transitional open concept dark wood floor and brown floor living room remodel in Chicago with gray walls
Inspiration for a large transitional open concept dark wood floor and brown floor living room remodel in Chicago with gray walls

 De Mattei Construction
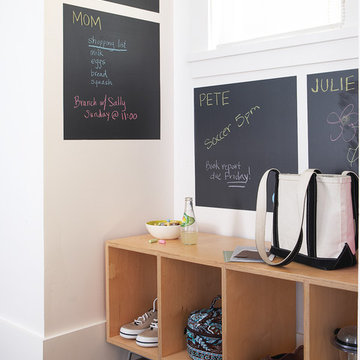
Entry way to the De Mattei Sunset Magazine Idea House 2006
Mudroom - large transitional dark wood floor mudroom idea in San Francisco with white walls
Mudroom - large transitional dark wood floor mudroom idea in San Francisco with white walls
 User
User http://mollywinphotography.com
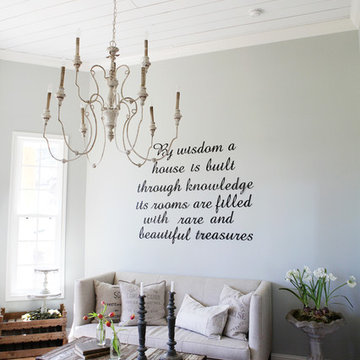
Living room - small country enclosed medium tone wood floor living room idea in Austin with gray walls
Living room - small country enclosed medium tone wood floor living room idea in Austin with gray walls
 Savvy Giving by Design

Example of a transitional girl light wood floor playroom design in San Diego with beige walls

 Manomin Resawn Timbers
Hand Hewn Timbers run in a cross-beam pattern across the ceiling of this open concept kitchen and dining room, filling the space with the kind of warmth and character that only comes from old growth hardwoods. Reclaimed wood ceiling paneling fills every bay between the beams, and a reclaimed vertical post frames the kitchen transition, creating a cohesive and immersive reclaimed wood interior from every angle.
A custom reclaimed wood dining table and bench from Manomin anchor the dining space, crafted from the same old growth hardwoods that give our timbers their unmatched character and density.
Whether you are a homebuilder, a home remodeling contractor, or a homeowner looking to bring reclaimed wood into a kitchen, dining room, or open concept living space, Manomin Resawn Timbers has been helping people discover the antique charm of reclaimed wood since 2002. We serve homebuilders, contractors, and designers across the country. Visit our showroom in Hugo, MN or reach out to us with a call or a message to get started.

 Jimmie Martin California
Sausage Dog Pillows by Jimmie Martin California
www.jimmiemartincalifornia.com
Photo Credit: www.rickschultz.co.uk
Example of a mid-sized trendy enclosed living room design in London with black walls
Example of a mid-sized trendy enclosed living room design in London with black walls
 De Mattei Construction
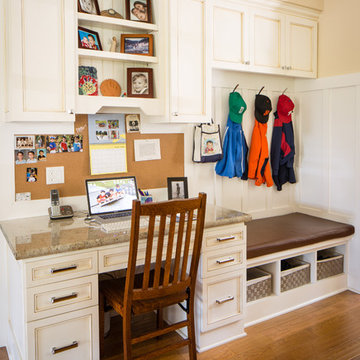
To maximize the functionality of the lower level, the rear entry includes a built-in workspace, bench and storage for the kids' jackets/backpacks.
Photographer: Tyler Chartier

 Idea Space Architecture + Design
Photography by Anna Herbst
Mid-sized transitional galley porcelain tile and gray floor mudroom photo in New York with an undermount sink, shaker cabinets, blue cabinets, quartz countertops, multicolored backsplash, ceramic backsplash, stainless steel appliances, an island and blue walls
Mid-sized transitional galley porcelain tile and gray floor mudroom photo in New York with an undermount sink, shaker cabinets, blue cabinets, quartz countertops, multicolored backsplash, ceramic backsplash, stainless steel appliances, an island and blue walls
 Mary Jo Gallagher
Greystone Interiors LLC
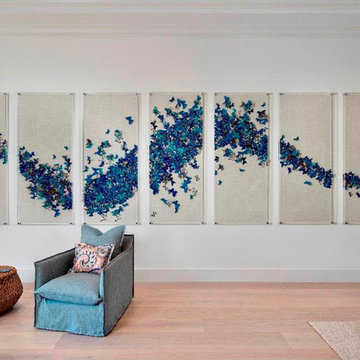
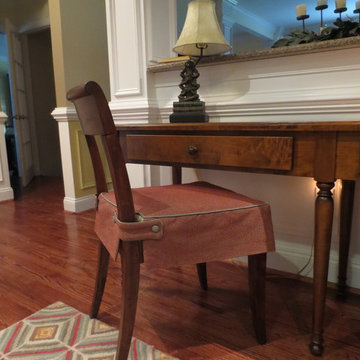
Hand-tailored seat cushion with buttons for easy removal.
Home office - transitional freestanding desk home office idea in Philadelphia
Home office - transitional freestanding desk home office idea in Philadelphia
 Guy Peterson Office for Architecture
Steven Brooke Studios | Twitchell and Rudolph
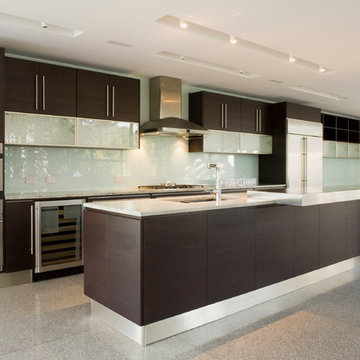
Example of a 1960s galley kitchen design in Tampa with an undermount sink, flat-panel cabinets, dark wood cabinets, white backsplash and stainless steel appliances
Example of a 1960s galley kitchen design in Tampa with an undermount sink, flat-panel cabinets, dark wood cabinets, white backsplash and stainless steel appliances
10