
Search results for "Messages" in Home Design Ideas
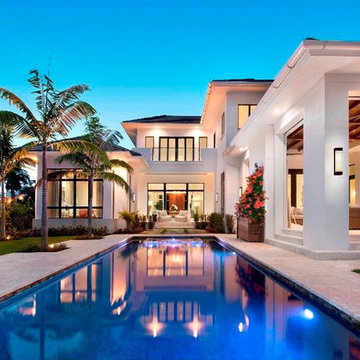

 41 West
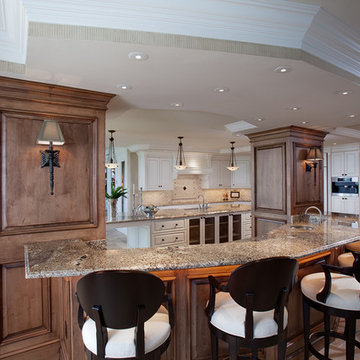
Example of a large classic l-shaped eat-in kitchen design in Miami with granite countertops, beige backsplash, paneled appliances and an island

Find the right local pro for your project
 Fratantoni Luxury Estates Design/Build/Remodeling
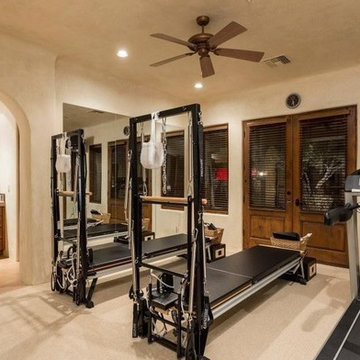
We absolutely adore this home gyms double entry doors, arched entryways, and recessed lighting.
Inspiration for a home gym remodel in Phoenix
Inspiration for a home gym remodel in Phoenix
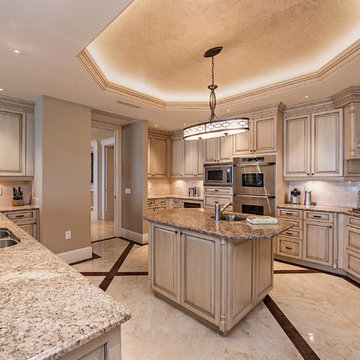 41 West

Large elegant u-shaped eat-in kitchen photo in Miami with an undermount sink, granite countertops, stainless steel appliances and an island

 Warren Smith,CMKBD,CAPS - Kitchen & Bath ReStylers
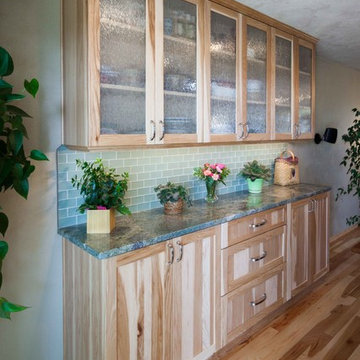
The dining room buffet
Photo: Warren Smith, CMKBD,CAPS
Open concept kitchen - large craftsman l-shaped light wood floor open concept kitchen idea in Seattle with an undermount sink, shaker cabinets, light wood cabinets, granite countertops, green backsplash, glass tile backsplash, stainless steel appliances and an island
Open concept kitchen - large craftsman l-shaped light wood floor open concept kitchen idea in Seattle with an undermount sink, shaker cabinets, light wood cabinets, granite countertops, green backsplash, glass tile backsplash, stainless steel appliances and an island
 41 West
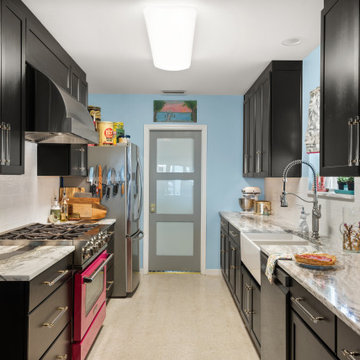
Large cottage l-shaped eat-in kitchen photo in Miami with a farmhouse sink, granite countertops, paneled appliances and an island
 Fair and Square Custom Remodeling LLC
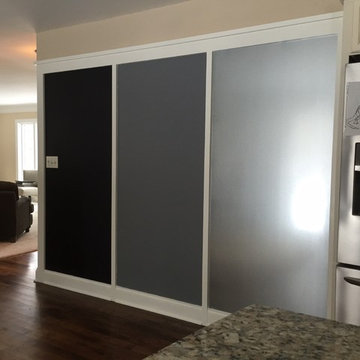
Chalkboard paint on left.
Regular paint in the middle.
Galvanized metal for magnets on the right.
Jason Sieberg
Kitchen - industrial kitchen idea in Milwaukee
Kitchen - industrial kitchen idea in Milwaukee

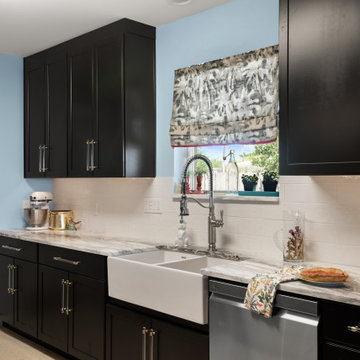
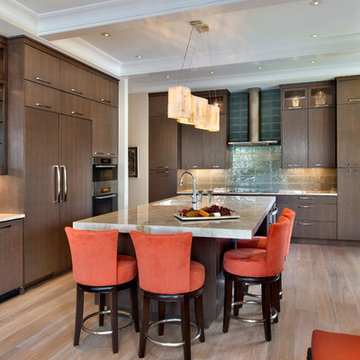
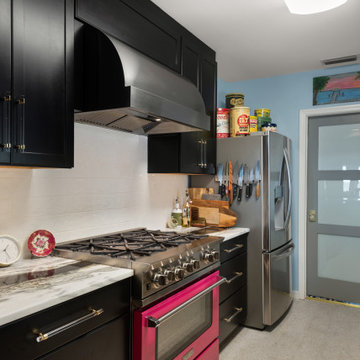
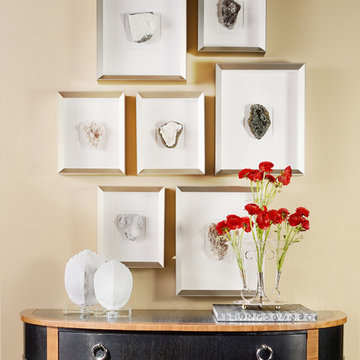
 Nathan Taylor for Obelisk Home
Photos by Randy Colwell
Example of a mid-sized eclectic medium tone wood floor foyer design in Other with beige walls
Example of a mid-sized eclectic medium tone wood floor foyer design in Other with beige walls
 Cherry Hill Custom Homes
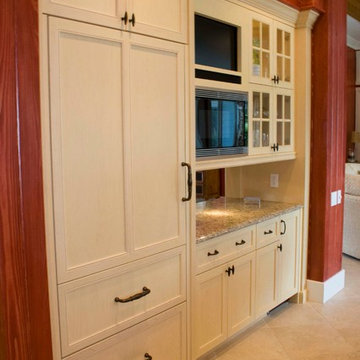
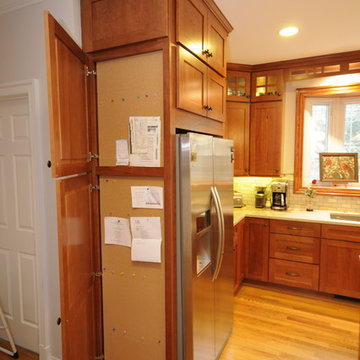
This small space next to the refrigerator was utilized to it's fullest with a corkboard backer where the client can keep all of her clipped recipes, photographs and notes close by but hidden from view.
 Red House Design Build
Every culture has multiple ways of saying hello. Greetings are an essential, and important, human interaction. Smiles, handshakes, high fives, and hugs all convey welcome; but, as I tell our three boys, your choice of greeting, sends a greater message than just, “hi”. A firm handshake and eye contact says a lot about you and how you regard the other person.
Homes greet us, too. A home’s entrance sends a message, whether formal like a handshake or warm like a hug, it greets guests and owners with the same message. A mudroom entrance might invite a guest into the heart of the home like an old friend, or a formal entry may give a guest pause to look around and gauge the home’s owner by the impression left on the guest.
One of our Red House “clients for life” is a couple that bought a builder grade development home in RI. After taking care of some high priority functional & aesthetic remodeling (a new master bathroom and walk-in closet), the owners contacted Red House again to finally upgrade the front door & entry to the home.
The original, a low-end entry door from a big box store, had finally reached the end of its’ usable life. It was leaking air and starting to rust. It didn’t live up to the aesthetic improvements the owners had made in other areas of the home, and, it no longer served its purpose to shelter and protect or to welcome and greet.
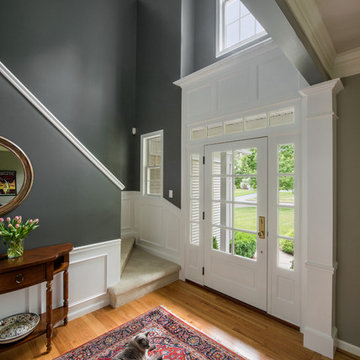
After gauging the space, we realized that with a few minor adjustments to the entry area, we could add some paneling above the door and center a window feature in the foyer. These details created a elegant, yet warm, formality. A three-quarter glass door with a unique window patter provides warm light and an openness that creates the friendly invitation of a true home.
The newly remodeled space speaks to the quality standards of the owners of the home, and, in turn, it will continue to inform the identity of the family while they live there. But more than that, the new entry foreshadows the quality and aesthetics of the other rooms in the house, just like a firm handshake and eye contact is a preview of what to expect.
- Justin Zeller owns a design-build remodeling firm, Red House Custom Building, serving RI and MA. Besides being a Certified Remodeler, Justin has led the team at Red House to win multiple peer-reviewed awards for design and service achievements. Justin also sits on the Board of Directors and serves as Vice President of EM NARI.
Photos by Aaron Usher
Instagram: @redhousedesignbuild
 McNeill Baker Design Associates
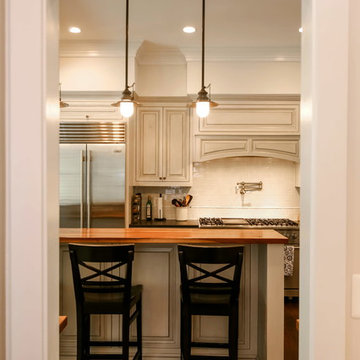
Inspiration for a large timeless l-shaped dark wood floor eat-in kitchen remodel in DC Metro with raised-panel cabinets, beige cabinets, wood countertops, beige backsplash, subway tile backsplash, stainless steel appliances, an island and a farmhouse sink

14