
Search results for "Messages" in Home Design Ideas
 lavish
This interior design project in Raleigh NC by Lavish brings warmth and personality to an open-concept living space, balancing clean transitional lines with bold, collected moments.
Our clients wanted a bright, elevated main level that felt relaxed enough for everyday family life but confident in its style choices. Lavish's interior design team layered natural texture and sculptural lighting against a crisp white backdrop, letting a few striking pieces carry the personality of each room.
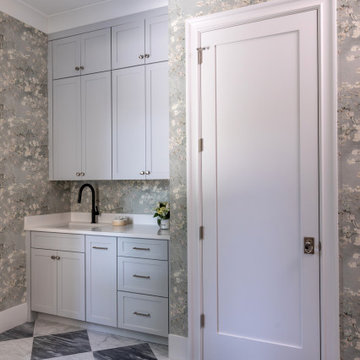
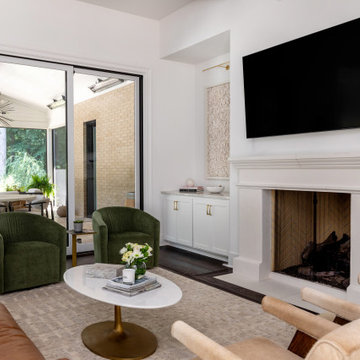
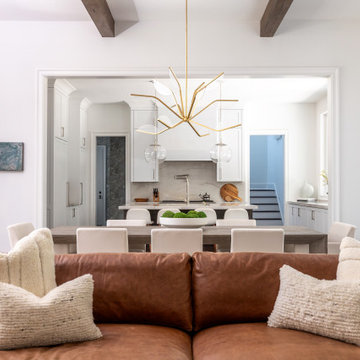
The living and dining areas center on a cast-limestone fireplace and rich wood ceiling beams, styled with a caramel leather sofa, cowhide accent chairs, and brass statement chandeliers. A dramatic powder room wrapped in dark floral wallpaper, honed marble, and a geometric tile floor delivers a moment of drama, while a soft blossom-print wet bar and a glimpse of the marble-clad kitchen carry the palette through the home.
Lavish provides full-service interior design across the Triangle and the North Carolina coast, from Raleigh to Wrightsville Beach and Wilmington.
Love this look? Message Lavish to bring it to your home in the Triangle or Wilmington area.
 lavish
This interior design project in Raleigh NC by Lavish brings warmth and personality to an open-concept living space, balancing clean transitional lines with bold, collected moments.
Our clients wanted a bright, elevated main level that felt relaxed enough for everyday family life but confident in its style choices. Lavish's interior design team layered natural texture and sculptural lighting against a crisp white backdrop, letting a few striking pieces carry the personality of each room.
The living and dining areas center on a cast-limestone fireplace and rich wood ceiling beams, styled with a caramel leather sofa, cowhide accent chairs, and brass statement chandeliers. A dramatic powder room wrapped in dark floral wallpaper, honed marble, and a geometric tile floor delivers a moment of drama, while a soft blossom-print wet bar and a glimpse of the marble-clad kitchen carry the palette through the home.
Lavish provides full-service interior design across the Triangle and the North Carolina coast, from Raleigh to Wrightsville Beach and Wilmington.
Love this look? Message Lavish to bring it to your home in the Triangle or Wilmington area.
 lavish
This interior design project in Raleigh NC by Lavish brings warmth and personality to an open-concept living space, balancing clean transitional lines with bold, collected moments.
Our clients wanted a bright, elevated main level that felt relaxed enough for everyday family life but confident in its style choices. Lavish's interior design team layered natural texture and sculptural lighting against a crisp white backdrop, letting a few striking pieces carry the personality of each room.
The living and dining areas center on a cast-limestone fireplace and rich wood ceiling beams, styled with a caramel leather sofa, cowhide accent chairs, and brass statement chandeliers. A dramatic powder room wrapped in dark floral wallpaper, honed marble, and a geometric tile floor delivers a moment of drama, while a soft blossom-print wet bar and a glimpse of the marble-clad kitchen carry the palette through the home.
Lavish provides full-service interior design across the Triangle and the North Carolina coast, from Raleigh to Wrightsville Beach and Wilmington.
Love this look? Message Lavish to bring it to your home in the Triangle or Wilmington area.
Find the right local pro for your project
 lavish
This whole-home interior design project in Raleigh NC by Lavish brings a refined, contemporary vision to every room, balancing high style with everyday livability.
Our clients wanted a home designed to do it all — host a dinner, pour from the cellar, entertain by the pool, and unwind in comfort. Lavish designed a cohesive, contemporary palette of warm neutrals, honed stone, brass accents, and collected art, carrying it seamlessly from the main living spaces through the kitchen, dining, and entertainment areas.
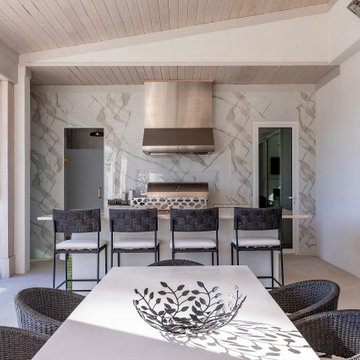
Highlights include an open living and dining space anchored by a glass-enclosed wine room and a sculptural chandelier, a bright contemporary kitchen with a natural stone island and statement art, and a covered outdoor living room with a full kitchen overlooking the pool. Layered lighting, rich texture, and a curated mix of furnishings give each room a polished, gallery-like feel while keeping the whole home warm and inviting.
Lavish provides full-service interior design across the Triangle and the North Carolina coast, from Raleigh to Wrightsville Beach and Wilmington.
Love this look? Message Lavish to bring it to your home in the Triangle or Wilmington area.
 lavish
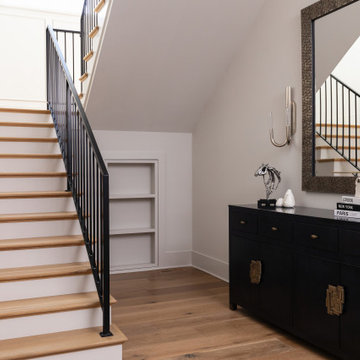
This whole-home interior design project in Raleigh NC by Lavish brings a refined, contemporary vision to every room, balancing high style with everyday livability.
Our clients wanted a home designed to do it all — host a dinner, pour from the cellar, entertain by the pool, and unwind in comfort. Lavish designed a cohesive, contemporary palette of warm neutrals, honed stone, brass accents, and collected art, carrying it seamlessly from the main living spaces through the kitchen, dining, and entertainment areas.
Highlights include an open living and dining space anchored by a glass-enclosed wine room and a sculptural chandelier, a bright contemporary kitchen with a natural stone island and statement art, and a covered outdoor living room with a full kitchen overlooking the pool. Layered lighting, rich texture, and a curated mix of furnishings give each room a polished, gallery-like feel while keeping the whole home warm and inviting.
Lavish provides full-service interior design across the Triangle and the North Carolina coast, from Raleigh to Wrightsville Beach and Wilmington.
Love this look? Message Lavish to bring it to your home in the Triangle or Wilmington area.
 lavish
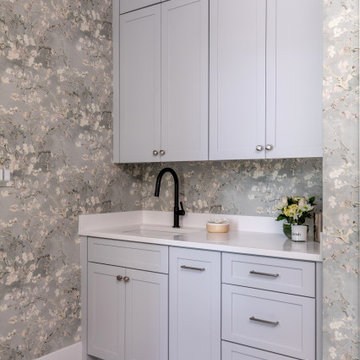
This interior design project in Raleigh NC by Lavish brings warmth and personality to an open-concept living space, balancing clean transitional lines with bold, collected moments.
Our clients wanted a bright, elevated main level that felt relaxed enough for everyday family life but confident in its style choices. Lavish's interior design team layered natural texture and sculptural lighting against a crisp white backdrop, letting a few striking pieces carry the personality of each room.
The living and dining areas center on a cast-limestone fireplace and rich wood ceiling beams, styled with a caramel leather sofa, cowhide accent chairs, and brass statement chandeliers. A dramatic powder room wrapped in dark floral wallpaper, honed marble, and a geometric tile floor delivers a moment of drama, while a soft blossom-print wet bar and a glimpse of the marble-clad kitchen carry the palette through the home.
Lavish provides full-service interior design across the Triangle and the North Carolina coast, from Raleigh to Wrightsville Beach and Wilmington.
Love this look? Message Lavish to bring it to your home in the Triangle or Wilmington area.
 Doorman Designs
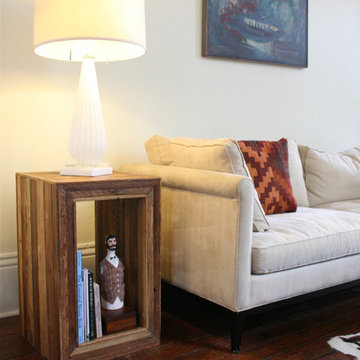
Made to order-modular, stackable side tables, nightstands, or storage cubbies. They show off a blending of modern clean lines with a rustic feel. These tables are constructed with reclaimed cypress wood from old New Orleans homes.
These strips of wood are called lathe boards and come from an 1840s home on Jackson Avenue, a beautifully historic street in New Orleans' Garden District neighborhood. The home was being renovated and updated with modern construction so the lathe boards were unburied and removed.
The antebellum homes of New Orleans always had thick plaster walls which helped keep the house insulated throughout the year. Lathe boards were what helped hold the walls and soft plaster together. The strips would have been cut and applied to the interior of the wall, and then a plasterer would apply wet plaster to the boards.
The strips and their weathered past form an interesting geometric pattern as they move along the tops and sides of the table.
Each piece is made to order and can be customized to your preference. The tables shown measure 16" wide x 16" deep by 26" high. They're shown in a natural waxed finish. I offer a variety of different colors and sizes. Larger sizes and customized colors may increase the price.
Interested? Feel free to message me with any questions! Shipping is calculated and based upon your shipping zip code.
doormandesigns.com
 Gaskill Architecture
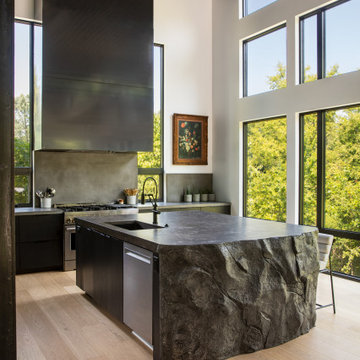
Large trendy l-shaped light wood floor, brown floor and exposed beam eat-in kitchen photo with an undermount sink, flat-panel cabinets, black cabinets, concrete countertops, gray backsplash, granite backsplash, stainless steel appliances, an island and gray countertops

 E_ Designs
Designer: Emily Blonigen
Home Style: Tudor
Design Style: Traditional
Project Completion Date: November 2016
This 1938 South Minneapolis Tudor was ready for a Kitchen remodel that not only improved the aesthetics, but also the function. Luckily, the home was asking for a larger kitchen. By removing what was originally a breakfast room or informal dining, we were able to expand the kitchen for new potential. A new archway was designed to open the new kitchen to the formal dining and living room. We had a small list of “must haves” including a large pantry wall, double oven, and custom bench seating. All new custom cabinetry was designed with practical storage including a lazy susan corner, trash/recycle pull-out, sink tip-out, full extension drawers, shelf pull-outs, silverware organizers, tray tip-up, pocket door appliance garage, a space in the pantry for their vacuum, and a messaging corner. To complement the homes dark woodwork and stone front facade, new porcelain slate tile floors, rich cherry stained cabinets, and natural slate tile backsplash were paired with a neutral Cambria quartz countertop. Fun details were included across the room including a new Kohler cast iron sink, Delta Touch-less faucet, pewter knobs and pulls, bronze lighting, and a rich wall color by Benjamin Moore. The homeowner’s couldn’t be happier and are enjoying the new kitchen with family and friends.
 E_ Designs
Designer: Emily Blonigen
Home Style: Tudor
Design Style: Traditional
Project Completion Date: November 2016
This 1938 South Minneapolis Tudor was ready for a Kitchen remodel that not only improved the aesthetics, but also the function. Luckily, the home was asking for a larger kitchen. By removing what was originally a breakfast room or informal dining, we were able to expand the kitchen for new potential. A new archway was designed to open the new kitchen to the formal dining and living room. We had a small list of “must haves” including a large pantry wall, double oven, and custom bench seating. All new custom cabinetry was designed with practical storage including a lazy susan corner, trash/recycle pull-out, sink tip-out, full extension drawers, shelf pull-outs, silverware organizers, tray tip-up, pocket door appliance garage, a space in the pantry for their vacuum, and a messaging corner. To complement the homes dark woodwork and stone front facade, new porcelain slate tile floors, rich cherry stained cabinets, and natural slate tile backsplash were paired with a neutral Cambria quartz countertop. Fun details were included across the room including a new Kohler cast iron sink, Delta Touch-less faucet, pewter knobs and pulls, bronze lighting, and a rich wall color by Benjamin Moore. The homeowner’s couldn’t be happier and are enjoying the new kitchen with family and friends.
 lavish
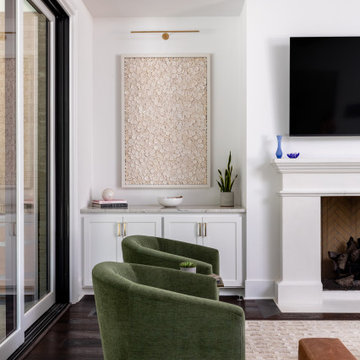
This interior design project in Raleigh NC by Lavish brings warmth and personality to an open-concept living space, balancing clean transitional lines with bold, collected moments.
Our clients wanted a bright, elevated main level that felt relaxed enough for everyday family life but confident in its style choices. Lavish's interior design team layered natural texture and sculptural lighting against a crisp white backdrop, letting a few striking pieces carry the personality of each room.
The living and dining areas center on a cast-limestone fireplace and rich wood ceiling beams, styled with a caramel leather sofa, cowhide accent chairs, and brass statement chandeliers. A dramatic powder room wrapped in dark floral wallpaper, honed marble, and a geometric tile floor delivers a moment of drama, while a soft blossom-print wet bar and a glimpse of the marble-clad kitchen carry the palette through the home.
Lavish provides full-service interior design across the Triangle and the North Carolina coast, from Raleigh to Wrightsville Beach and Wilmington.
Love this look? Message Lavish to bring it to your home in the Triangle or Wilmington area.
 lavish
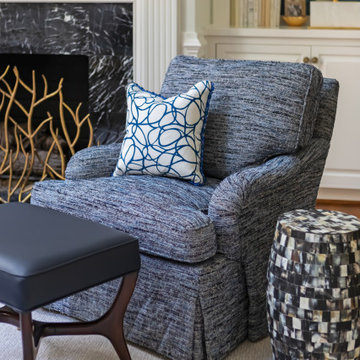
This whole-home remodel and interior design project in Raleigh NC by Lavish reimagines a traditional Triangle home with fresh, layered style from the kitchen through the living and bedroom spaces.
As a full-service design-build and interior design firm, Lavish handled both the renovation and the furnishings — reworking the spaces and then layering in the color, pattern, and art that bring them to life. Our clients wanted a home that honored its classic architecture while feeling bright, personal, and beautifully current.
The remodeled kitchen anchors the home with white shaker cabinetry, a marble island and full-height backsplash, a pro-style range, and a contrasting teal-blue prep island. A soaring two-story living room pairs a black marble fireplace and arched millwork with vibrant patterned pillows, a rich paneled study offers a moody, collected retreat, and a serene green primary bedroom rounds out the home with a tray ceiling and layered textures.
Lavish provides full-service remodeling and interior design across the Triangle and the North Carolina coast, from Raleigh to Wrightsville Beach and Wilmington.
Love this look? Message Lavish to bring it to your home in the Triangle or Wilmington area.
 lavish
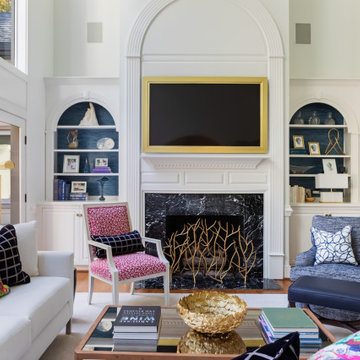
This whole-home remodel and interior design project in Raleigh NC by Lavish reimagines a traditional Triangle home with fresh, layered style from the kitchen through the living and bedroom spaces.
As a full-service design-build and interior design firm, Lavish handled both the renovation and the furnishings — reworking the spaces and then layering in the color, pattern, and art that bring them to life. Our clients wanted a home that honored its classic architecture while feeling bright, personal, and beautifully current.
The remodeled kitchen anchors the home with white shaker cabinetry, a marble island and full-height backsplash, a pro-style range, and a contrasting teal-blue prep island. A soaring two-story living room pairs a black marble fireplace and arched millwork with vibrant patterned pillows, a rich paneled study offers a moody, collected retreat, and a serene green primary bedroom rounds out the home with a tray ceiling and layered textures.
Lavish provides full-service remodeling and interior design across the Triangle and the North Carolina coast, from Raleigh to Wrightsville Beach and Wilmington.
Love this look? Message Lavish to bring it to your home in the Triangle or Wilmington area.
 E_ Designs
Designer: Emily Blonigen
Home Style: Tudor
Design Style: Traditional
Project Completion Date: November 2016
This 1938 South Minneapolis Tudor was ready for a Kitchen remodel that not only improved the aesthetics, but also the function. Luckily, the home was asking for a larger kitchen. By removing what was originally a breakfast room or informal dining, we were able to expand the kitchen for new potential. A new archway was designed to open the new kitchen to the formal dining and living room. We had a small list of “must haves” including a large pantry wall, double oven, and custom bench seating. All new custom cabinetry was designed with practical storage including a lazy susan corner, trash/recycle pull-out, sink tip-out, full extension drawers, shelf pull-outs, silverware organizers, tray tip-up, pocket door appliance garage, a space in the pantry for their vacuum, and a messaging corner. To complement the homes dark woodwork and stone front facade, new porcelain slate tile floors, rich cherry stained cabinets, and natural slate tile backsplash were paired with a neutral Cambria quartz countertop. Fun details were included across the room including a new Kohler cast iron sink, Delta Touch-less faucet, pewter knobs and pulls, bronze lighting, and a rich wall color by Benjamin Moore. The homeowner’s couldn’t be happier and are enjoying the new kitchen with family and friends.
 HEAVEN
Modern warmth with a calm architectural presence.
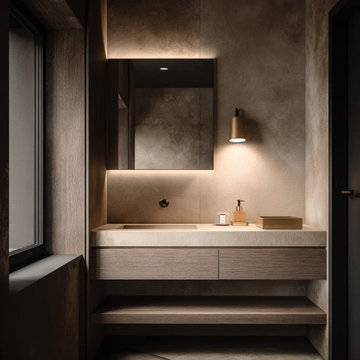
This floating Desert Beige bathroom vanity blends clean minimalist lines with the soft texture of horizontally grained white oak veneer, creating a refined and timeless look for modern interiors.
Designed for spa-inspired and contemporary bathrooms, the wall-mounted construction keeps the space visually light while offering practical everyday storage. The vanity features handleless drawers with precise 45° beveled edges, maintaining a seamless, uninterrupted façade.
Each piece is handcrafted to order in Brooklyn using premium furniture-grade materials and finished with exceptional attention to detail.
Customize the vanity to fit your space perfectly — including height options from 12″ to 20″, custom width and depth, drawer layout, finish, and the option to add an open shelf for towels or décor.
A refined balance of craftsmanship, proportion, and natural material.
Sizes Available: 48″, 54″, 60″, 72″, 80″
• Height: 20"
• Depth: 21"
Every HEAVEN vanity arrives fully assembled — crafted, finished, and ready to install.
Precision-fit soft-close hardware ensures a seamless experience from the very first touch.
Included: vanity cabinet with doors and drawers, hinges, and undermount slides.
Not included: countertop, sink, faucet, and decorative hardware — giving you freedom to choose your own materials and finishes.
Send us a message — we’ll help tailor your design, size, and finish to your exact vision.
 lavish
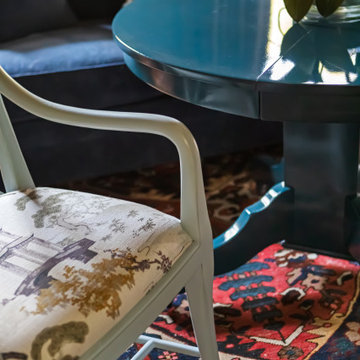
This whole-home remodel and interior design project in Raleigh NC by Lavish reimagines a traditional Triangle home with fresh, layered style from the kitchen through the living and bedroom spaces.
As a full-service design-build and interior design firm, Lavish handled both the renovation and the furnishings — reworking the spaces and then layering in the color, pattern, and art that bring them to life. Our clients wanted a home that honored its classic architecture while feeling bright, personal, and beautifully current.
The remodeled kitchen anchors the home with white shaker cabinetry, a marble island and full-height backsplash, a pro-style range, and a contrasting teal-blue prep island. A soaring two-story living room pairs a black marble fireplace and arched millwork with vibrant patterned pillows, a rich paneled study offers a moody, collected retreat, and a serene green primary bedroom rounds out the home with a tray ceiling and layered textures.
Lavish provides full-service remodeling and interior design across the Triangle and the North Carolina coast, from Raleigh to Wrightsville Beach and Wilmington.
Love this look? Message Lavish to bring it to your home in the Triangle or Wilmington area.
 lavish
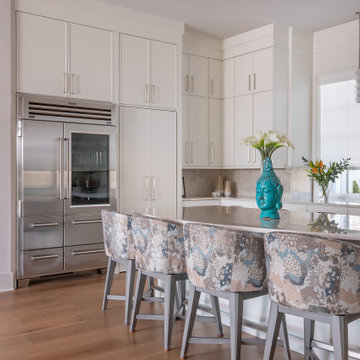
This whole-home interior design project in Raleigh NC by Lavish brings a refined, contemporary vision to every room, balancing high style with everyday livability.
Our clients wanted a home designed to do it all — host a dinner, pour from the cellar, entertain by the pool, and unwind in comfort. Lavish designed a cohesive, contemporary palette of warm neutrals, honed stone, brass accents, and collected art, carrying it seamlessly from the main living spaces through the kitchen, dining, and entertainment areas.
Highlights include an open living and dining space anchored by a glass-enclosed wine room and a sculptural chandelier, a bright contemporary kitchen with a natural stone island and statement art, and a covered outdoor living room with a full kitchen overlooking the pool. Layered lighting, rich texture, and a curated mix of furnishings give each room a polished, gallery-like feel while keeping the whole home warm and inviting.
Lavish provides full-service interior design across the Triangle and the North Carolina coast, from Raleigh to Wrightsville Beach and Wilmington.
Love this look? Message Lavish to bring it to your home in the Triangle or Wilmington area.
 lavish
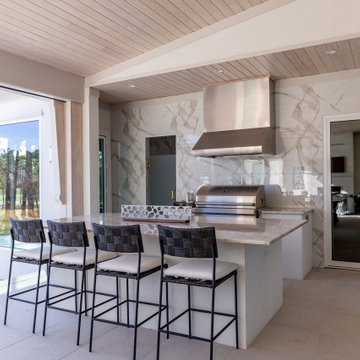
This whole-home interior design project in Raleigh NC by Lavish brings a refined, contemporary vision to every room, balancing high style with everyday livability.
Our clients wanted a home designed to do it all — host a dinner, pour from the cellar, entertain by the pool, and unwind in comfort. Lavish designed a cohesive, contemporary palette of warm neutrals, honed stone, brass accents, and collected art, carrying it seamlessly from the main living spaces through the kitchen, dining, and entertainment areas.
Highlights include an open living and dining space anchored by a glass-enclosed wine room and a sculptural chandelier, a bright contemporary kitchen with a natural stone island and statement art, and a covered outdoor living room with a full kitchen overlooking the pool. Layered lighting, rich texture, and a curated mix of furnishings give each room a polished, gallery-like feel while keeping the whole home warm and inviting.
Lavish provides full-service interior design across the Triangle and the North Carolina coast, from Raleigh to Wrightsville Beach and Wilmington.
Love this look? Message Lavish to bring it to your home in the Triangle or Wilmington area.
 HEAVEN
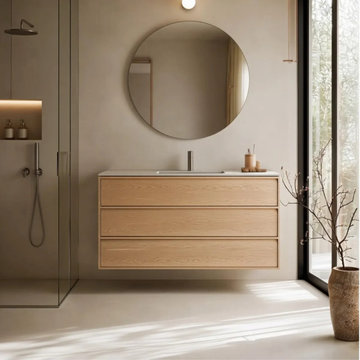
This floating oak vanity features three spacious drawers with elegant Slim Shaker fronts and integrated solid oak finger pulls, creating a clean, tactile design without conventional handles. Expressive natural wood grain gives every piece its own character, with a choice of Natural White Oak or Dark Oak for a lighter or more dramatic interior.
Premium Blum concealed soft-close slides provide smooth, quiet operation, while the 24″ height offers generous storage without sacrificing the light architectural presence of a floating vanity.
Handcrafted to order in New York from furniture-grade materials, each vanity can be customized in size, oak tone, stain, sink placement, and drawer configuration.
Expressive wood. Honest craftsmanship. Designed to become part of the architecture.
Dimensions:
Width: 24″–48″ or custom
Height: 24″
Depth: 21″ standard
Every HEAVEN vanity arrives fully assembled — crafted, finished, and ready to install.
Precision-fit soft-close hardware ensures a seamless experience from the very first touch.
Included: vanity cabinet with doors and drawers, hinges, and undermount slides.
Not included: countertop, sink, faucet, and decorative hardware — giving you freedom to choose your own materials and finishes.
Send us a message — we’ll help tailor your design, size, and finish to your exact vision.
 lavish
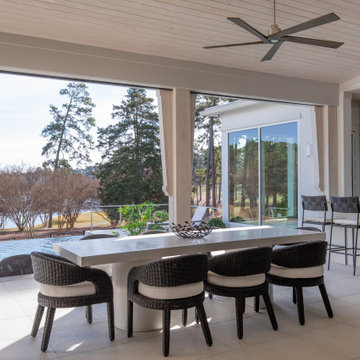
This whole-home interior design project in Raleigh NC by Lavish brings a refined, contemporary vision to every room, balancing high style with everyday livability.
Our clients wanted a home designed to do it all — host a dinner, pour from the cellar, entertain by the pool, and unwind in comfort. Lavish designed a cohesive, contemporary palette of warm neutrals, honed stone, brass accents, and collected art, carrying it seamlessly from the main living spaces through the kitchen, dining, and entertainment areas.
Highlights include an open living and dining space anchored by a glass-enclosed wine room and a sculptural chandelier, a bright contemporary kitchen with a natural stone island and statement art, and a covered outdoor living room with a full kitchen overlooking the pool. Layered lighting, rich texture, and a curated mix of furnishings give each room a polished, gallery-like feel while keeping the whole home warm and inviting.
Lavish provides full-service interior design across the Triangle and the North Carolina coast, from Raleigh to Wrightsville Beach and Wilmington.
Love this look? Message Lavish to bring it to your home in the Triangle or Wilmington area.
173