
Search results for "Meta relevant common" in Home Design Ideas

 BEAM, ltd.

The lounge space includes a small kitchenette and dining area. The cove lighting provides an even glow around the perimeter of the space and downlights give general lighting. The pendant was used to visually acknowledge the dining space against the more robust lighting in the active areas of the lounge.

Find the right local pro for your project

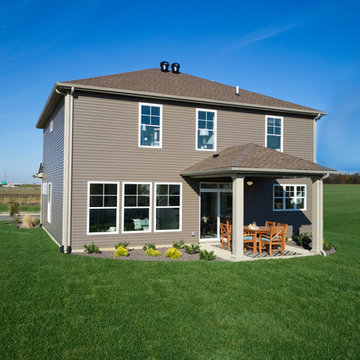
 Jagoe Homes Inc.
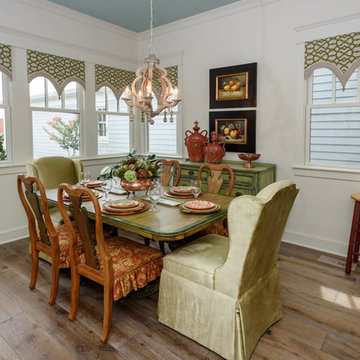
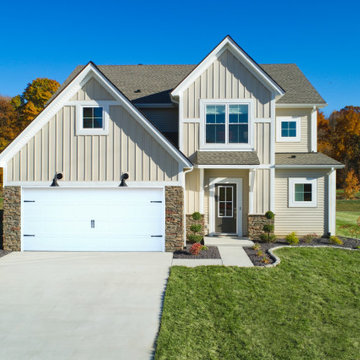
Inspiration for a large craftsman brown two-story mixed siding house exterior remodel in Louisville with a hip roof
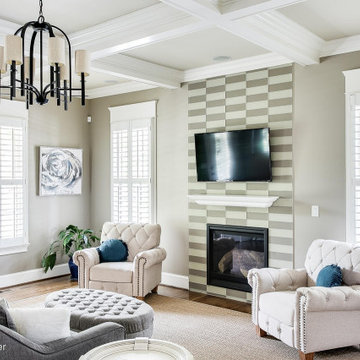
 Living Spaces Design Group
This Norton Commons home had a contract within 5 days of us staging! Staging Sells! #livingspacesbylyn #homestaging #interiordesign #homestagingideas #stagingsellsfaster
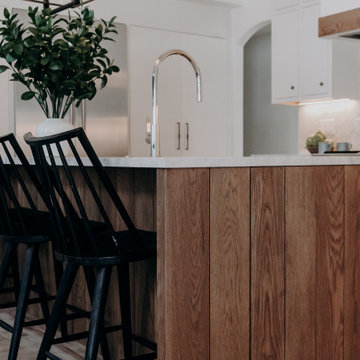
 LMS Construction
This stunning remodel in Edwards, Colorado, transforms the heart of the home with a spacious, open-concept design. The remodeled kitchen features a large kitchen island, custom cabinetry, and sleek quartz countertops—perfect for both everyday living and entertaining. Warm hardwood floors flow seamlessly throughout the living spaces, complemented by modern lighting and built-in storage for a clean, functional layout. The hidden storage and high-end finishes add a touch of contemporary elegance while maintaining a cozy, inviting atmosphere. This beautifully renovated home blends mountain-modern style with practical design, creating bright, airy spaces ideal for family gatherings and entertaining.
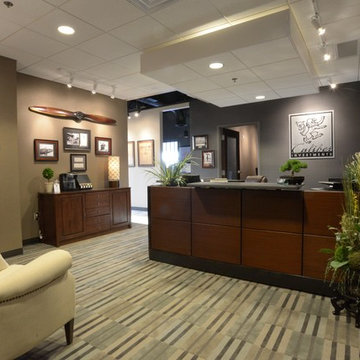



 The Decorators Unlimited
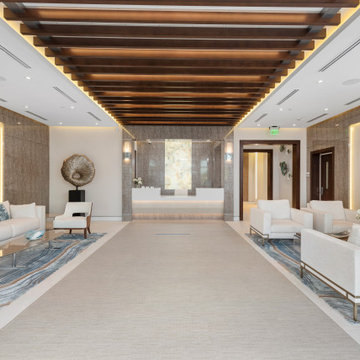
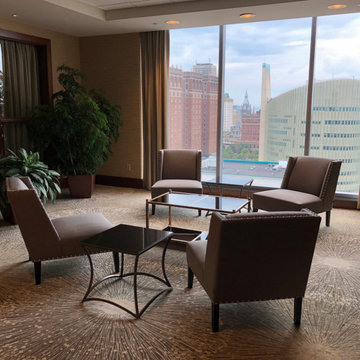
Designed to reflect a coastal, contemporary style, furnishings throughout the public areas of this stunning oceanfront condominium are clean lined in modern high gloss, wood tones and metal finishes. Throughout the lobby, reception area, club room, corridors and covered fitness patio you will find beautiful white and cream color palettes with accents of gold, silver and ocean blues.

 Sandco Construction & Landscaping
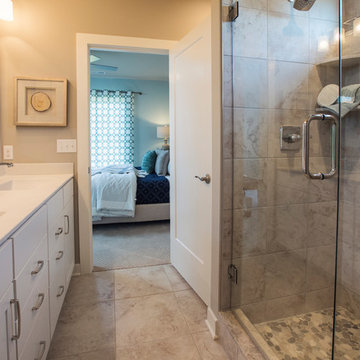
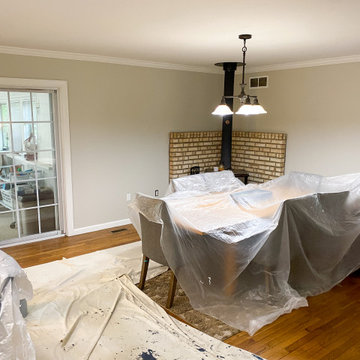
Client wanted her common areas painted to a fresh grey.
After
Kitchen/dining room combo - mid-sized country kitchen/dining room combo idea in Baltimore with gray walls
Kitchen/dining room combo - mid-sized country kitchen/dining room combo idea in Baltimore with gray walls


 Vanguard Development
The best interior designers & architects in NYC!
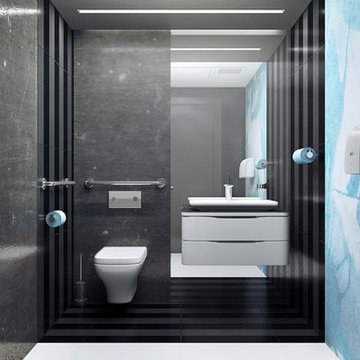
Residential interior design, Common area design, Hospitality design, Exterior design, Commercial design - any interior or architectural design basically from a unique design team :)
Our goal is to provide clients in Manhattan, New York, New Jersey & beyond with outstanding architectural & interior design services and installation management through a unique approach and unparalleled work quality.
Our mission is to create Dream Homes that change people's lives!
Working with us is a simple two step process - Design & Installation. The core is that all our design ideas (interior design of an apartment, restaurant, hotel design or architectural design of a building) are presented through exceptionally realistic images, delivering the exact look of your future interior/exterior, before you commit to investing. The Installation then abides to the paradigm of 'What I See Is What I Get', replicating the approved design. All together it gives you full control and eliminates the risk of having an unsatisfactory end product - no other interior designer or architect can offer.
Our team's passion, talent & professionalism brings you the best possible result, while our client-oriented philosophy & determination to make the process easy & convenient, saves you great deal of time and concern.
In short, this is Design as it Should be...
Other services: Lobby design, Store & storefront design, Hotel design, Restaurant design, House design
www.vanguard-development.com
 Amber Freda Garden Design
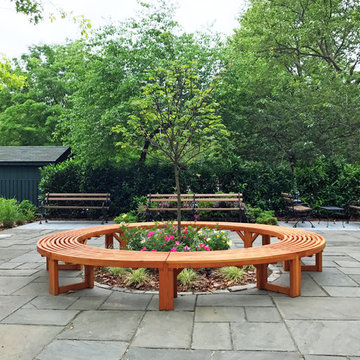
We designed this large public courtyard for a co-op apartment building overlooking Central Park. The space is meant to be enjoyed by multiple groups of people, with separate areas for dining, seating, and lounging. It’s adjacent to a large playground, which makes it the perfect place for gatherings for birthday parties and get-togethers. Our design included a custom-built stone fountain, a large circular tree bench, and all of the furniture and plantings. One of the biggest challenges to designing the space was making use of the existing bluestone, while at the same time introducing new bluestone, in a way that still looked seamless and beautiful. Our solution was to create separate nooks, walkways, and outdoor rooms using the new bluestone in a way that felt natural and well planned. See more of our projects at www.amberfreda.com.
14