
Search results for "Metal backsplash" in Home Design Ideas
 Exceptional Frames Photography
Ross Pushinaitis
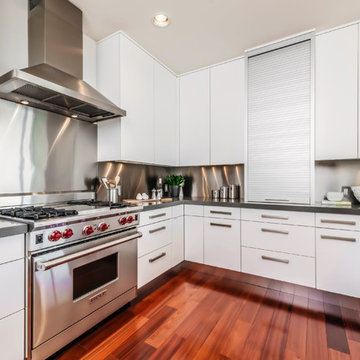
Example of a trendy enclosed kitchen design in San Francisco with flat-panel cabinets, white cabinets, metal backsplash, stainless steel appliances and metallic backsplash
Example of a trendy enclosed kitchen design in San Francisco with flat-panel cabinets, white cabinets, metal backsplash, stainless steel appliances and metallic backsplash
 Ed Pawlack Tile, Inc.

Example of a classic l-shaped medium tone wood floor kitchen design in Orange County with shaker cabinets, gray cabinets, metallic backsplash, an island, granite countertops, metal backsplash and stainless steel appliances

 Dora Brigham Interiors
Leonard Ortiz
Inspiration for a large transitional l-shaped limestone floor and beige floor open concept kitchen remodel in Orange County with raised-panel cabinets, dark wood cabinets, metallic backsplash, stainless steel appliances, an undermount sink, granite countertops, metal backsplash and two islands
Inspiration for a large transitional l-shaped limestone floor and beige floor open concept kitchen remodel in Orange County with raised-panel cabinets, dark wood cabinets, metallic backsplash, stainless steel appliances, an undermount sink, granite countertops, metal backsplash and two islands
Find the right local pro for your project

 HP Rovinelli Architects
As part of the renovations of an entire townhouse in one of Boston's historic neighborhoods, we opened up one floor from end to end and placed the kitchen in the center, between the dining area and a sitting room.
Michael J. Lee Photography
 Sims Luxury Builders

Kitchen - french country l-shaped kitchen idea in Houston with a farmhouse sink, raised-panel cabinets, beige cabinets, metallic backsplash, stainless steel appliances and an island

 Schanstra Design Group
A white kitchen with mixed metals and a combination of gray and warm tones were the mandate for this kitchen that served as the hub of the open floor plan modern home. The stainless steel appliances and gold toned pendants, backsplash, and seating are tied together by the marble which has both gray and sienna hues. The custom hood and stainless horizontal feature added interest. This kitchen is also equiped with the latest appliance technology and heated floors for function and comfort.

 Shadow Creek Homes
Example of a large trendy u-shaped porcelain tile and gray floor open concept kitchen design in Denver with an undermount sink, flat-panel cabinets, quartz countertops, metal backsplash, stainless steel appliances, black cabinets, metallic backsplash and two islands


 Engerman Companies

Example of a mid-sized transitional single-wall dark wood floor and brown floor wet bar design in Milwaukee with an undermount sink, flat-panel cabinets, white cabinets, wood countertops, gray backsplash and brown countertops

 WINN Design+Build
Stacy Zarin Goldberg
Large transitional u-shaped dark wood floor eat-in kitchen photo in DC Metro with an undermount sink, shaker cabinets, white cabinets, granite countertops, beige backsplash, ceramic backsplash, stainless steel appliances and an island
Large transitional u-shaped dark wood floor eat-in kitchen photo in DC Metro with an undermount sink, shaker cabinets, white cabinets, granite countertops, beige backsplash, ceramic backsplash, stainless steel appliances and an island
 Arrow Cabinet Gallery

Mountain style l-shaped concrete floor and brown floor kitchen photo in Minneapolis with shaker cabinets, dark wood cabinets, metallic backsplash, metal backsplash, stainless steel appliances and an island

 Emerick Architects
A machined hood, custom stainless cabinetry and exposed ducting harkens to a commercial vibe. The 5'x10' marble topped island wears many hats. It serves as a large work surface, tons of storage, informal seating, and a visual line that separates the eating and cooking areas.
Photo by Lincoln Barber
 Jennifer Scully Designs
Jennifer Scully Designs

Large transitional l-shaped dark wood floor kitchen photo in New York with raised-panel cabinets, white cabinets, metallic backsplash, metal backsplash, an island, an undermount sink, solid surface countertops and stainless steel appliances
Large transitional l-shaped dark wood floor kitchen photo in New York with raised-panel cabinets, white cabinets, metallic backsplash, metal backsplash, an island, an undermount sink, solid surface countertops and stainless steel appliances

 Phi Builders + Architects
Design Build Phi Builders + Architects
Custom Cabinetry Phi Builders + Architects
Sarah Szwajkos Photography
Cabinet Paint - Benjamin Moore Spectra Blue
Trim Paint - Benjamin Moore Cotton Balls
Wall Paint - Benjamin Moore Winds Breath
Wall Paint DR - Benjamin Moore Jamaican Aqua. The floor was a 4" yellow Birch which received a walnut stain.


 Full Circle Development

Eat-in kitchen - farmhouse l-shaped light wood floor and beige floor eat-in kitchen idea in Atlanta with a farmhouse sink, shaker cabinets, white cabinets, marble countertops, metallic backsplash, metal backsplash, paneled appliances, no island and gray countertops
 Arete European Kitchens
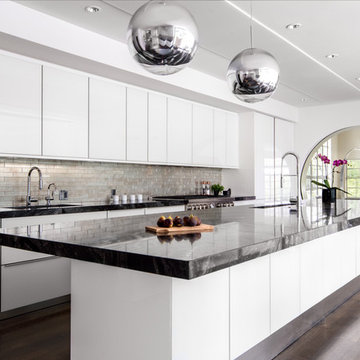
Gloss white glass cabinetry design and installation by Arete Kitchens.
German-made LEICHT cabinetry.
Interior design by Elizabeth Stanley.
© Lars Frazer Photography
 Petersen Design Associates, LLC

Large transitional l-shaped medium tone wood floor open concept kitchen photo in San Francisco with an undermount sink, shaker cabinets, white cabinets, quartz countertops, metallic backsplash, metal backsplash, stainless steel appliances and an island
 Trilogy Construction Company

Inspiration for a timeless galley open concept kitchen remodel in Miami with an undermount sink, raised-panel cabinets, beige cabinets, metallic backsplash, metal backsplash and an island

Sponsored
Columbus, OH

Hope Restoration & General Contracting
Columbus Design-Build, Kitchen & Bath Remodeling, Historic Renovations
 Keeper Construction Services

Open concept kitchen - contemporary galley light wood floor and beige floor open concept kitchen idea in Chicago with an undermount sink, flat-panel cabinets, white cabinets, metallic backsplash, metal backsplash, paneled appliances, an island and white countertops
 Design Details

Cabinets are custom rift cut oak and were finished on site to coordinate with the owners African art collection.
Example of a mid-sized trendy l-shaped concrete floor eat-in kitchen design in Other with an undermount sink, flat-panel cabinets, medium tone wood cabinets, quartz countertops, metallic backsplash, metal backsplash, paneled appliances and a peninsula
Example of a mid-sized trendy l-shaped concrete floor eat-in kitchen design in Other with an undermount sink, flat-panel cabinets, medium tone wood cabinets, quartz countertops, metallic backsplash, metal backsplash, paneled appliances and a peninsula

 Amy A. Alper, Architect
Example of a transitional l-shaped medium tone wood floor kitchen design in San Francisco with a farmhouse sink, shaker cabinets, white cabinets, metallic backsplash, stainless steel appliances and an island
1