
Search results for "Metal consistent" in Home Design Ideas
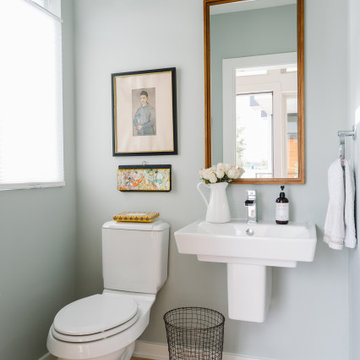
 Breathe Design Studio: San Francisco
Completed in 2015, this project incorporates a Scandinavian vibe to enhance the modern architecture and farmhouse details. The vision was to create a balanced and consistent design to reflect clean lines and subtle rustic details, which creates a calm sanctuary.

 Inviniti Cellar Design
A custom wine cellar designed for maximum wine bottle storage. The large space is mechanically cooled to a consistent desired temperature. The cedar racking houses over 2000 precious bottles of wine. LED lighting illuminates the high reveal display angles in the racking. The lighting is on a dimmer switch to provide the ability to change the mood of the room. The large table and lights add to the personality of the space and can be used for entertaining or organizing inventory. Gorgeous custom metal doors lead into the beautiful wine cellar.
Photo taken by Inviniti Cellar Design

 Cassoni Furniture & Accessories
- LOUIS TABLE. Table consisting of four legs in extra-light fused glass, transparent “Rosa Veblen” finish. Top in black gloss lacquered wood, with central openings covered by 3/8" extra-light fused glass elements, transparent “Rosa Veblen” finish.
Dimensions: W: 94"1/2 x D: 45"1/4 x H: 29"1/2 https://goo.gl/xxt0ee
- SOPHIA CHAIR. Solid wood, upholstered chair, covered with leather or fabric. Legs in solid wood, painted black open pore.
Dimensions: W: 21" x D: 26" x H: 41" https://goo.gl/jdMVVM
- PASHA MIRROR. Wall mirror consisting of a 1/4" fused glass frame back-silvered with relief decorations. Available with smoked or bronze finishes. 1/8" flat mirror available with neutral, smoked or bronze finishes. Rear frame made of painted metal. It can be hung horizontally or vertically.
Dimensions: W: 32"1/4 x D: 2" x H: 87"
https://goo.gl/YrenwO
Find the right local pro for your project
 Cassoni Furniture & Accessories
- LOUIS TABLE. Table consisting of four legs in extra-light fused glass, transparent “Rosa Veblen” finish. Top in black gloss lacquered wood, with central openings covered by 3/8" extra-light fused glass elements, transparent “Rosa Veblen” finish.
Dimensions: W: 94"1/2 x D: 45"1/4 x H: 29"1/2
https://goo.gl/xxt0ee
- SOPHIA CHAIR. Solid wood, upholstered chair, covered with leather or fabric. Legs in solid wood, painted black open pore.
Dimensions: W: 21" x D: 26" x H: 41"
https://goo.gl/jdMVVM
- PONTE VECCHIO MIRROR. Wall mirror consisting of 1/4" fused smoked glass, sanded and back-silvered. 1/8" flat mirror available in neutral or smoked finishes. Rear frame made of painted metal. It can be hung horizontally or vertically.
Dimensions: W: 37"3/8 x D: 2"3/4 x H: 63" https://goo.gl/JFA4F6
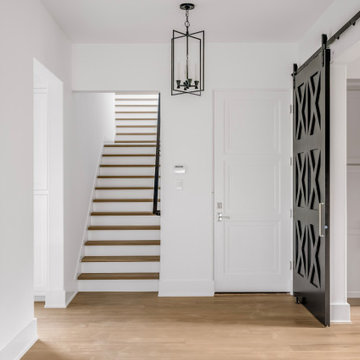
 Design DCA
10:12 AM
A secondary hallway or mudroom transition zone showing the stair to the second floor with open riser natural oak treads on white painted stringers and a black metal railing — clean, modern, and consistent with the house's material palette. A black steel frame lantern pendant hangs above the landing. To the right a large black painted barn door with decorative X-pattern cutout detail slides on an exposed black hardware track, serving as a dramatic room divider to what appears to be a mudroom or secondary storage space with grey cabinetry visible beyond.
 Inviniti Cellar Design
A custom wine cellar designed for maximum wine bottle storage. The large space is mechanically cooled to a consistent desired temperature. The cedar racking houses over 2000 precious bottles of wine. LED lighting illuminates the high reveal display angles in the racking. The lighting is on a dimmer switch to provide the ability to change the mood of the room. The large table and lights add to the personality of the space and can be used for entertaining or organizing inventory. Gorgeous custom metal doors lead into the beautiful wine cellar.
Photo taken by Inviniti Cellar Design
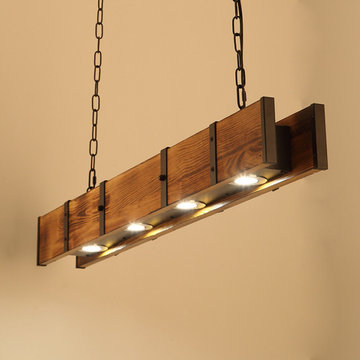
 Zhongshan Maso Lighting Factory
The material of this wooden chandelier is wood and metal. The design of the lamp body consists of a rectangular iron frame in the middle, clamped by two wooden boards. The lighting source is 4 LED downlights. The suspended part of the chandelier is two adjustable iron chains. The design of this lamp adopts the combination of LED and traditional lampshade, and the style is unique and retro. It is suitable for indoor lighting places such as bars, canteens, restaurants, dining room and so on.

Sponsored
Plain City, OH

Kuhns Contracting, Inc.
Central Ohio's Trusted Home Remodeler Specializing in Kitchens & Baths

 The Artisans Group, Inc.
This prefabricated 1,800 square foot Certified Passive House is designed and built by The Artisans Group, located in the rugged central highlands of Shaw Island, in the San Juan Islands. It is the first Certified Passive House in the San Juans, and the fourth in Washington State. The home was built for $330 per square foot, while construction costs for residential projects in the San Juan market often exceed $600 per square foot. Passive House measures did not increase this projects’ cost of construction.
The clients are retired teachers, and desired a low-maintenance, cost-effective, energy-efficient house in which they could age in place; a restful shelter from clutter, stress and over-stimulation. The circular floor plan centers on the prefabricated pod. Radiating from the pod, cabinetry and a minimum of walls defines functions, with a series of sliding and concealable doors providing flexible privacy to the peripheral spaces. The interior palette consists of wind fallen light maple floors, locally made FSC certified cabinets, stainless steel hardware and neutral tiles in black, gray and white. The exterior materials are painted concrete fiberboard lap siding, Ipe wood slats and galvanized metal. The home sits in stunning contrast to its natural environment with no formal landscaping.
Photo Credit: Art Gray

 Misiaszek Turpin pllc
This 5,000 square-foot project consisted of a new barn structure on a sloping waterfront property. The structure itself is tucked into the hillside to allow direct access to an upper level space by driveway. The forms and details of the barn are in keeping with the existing, century-old main residence, located down-slope, and adjacent to the water’s edge.
The program included a lower-level three-bay garage, and an upper-level multi-use room both sporting polished concrete floors. Strong dedication to material quality and style provided the chance to introduce modern touches while maintaining the maturity of the site. Combining steel and timber framing brought the two styles together and offered the chance to utilize durable wood paneling on the interior and create an air-craft cable metal staircase linking the two levels. Whether using the space for work or play, this one-of-a-kind structure showcases all aspects of a personalized, functional barn.
Photographer: MTA

 Greenbuilders, Inc.
Greenbuilder’s design skills and expertise assisted architect Julie Gabrielli to transform this 1950’s home with a stylish mid-century modern treatment. Walls were replaced with large, highly energy-efficient windows. We expertly met the challenge of using fine wood trim to achieve the look of the much costlier metal window frame option. We successfully integrated the sleek wood trim with the consistently inconsistent surface of the existing plaster walls.

 Brandner Design
Hand forged and hammered this winding stair rail is a continuous work of art. Each piece if thoughtfully connected with hand hammered pegs and consistent texture.
Please call for pricing and order information, or email us at sales@brandnerdesign.com.
 Inviniti Cellar Design
A custom wine cellar designed for maximum wine bottle storage. The large space is mechanically cooled to a consistent desired temperature. The cedar racking houses over 2000 precious bottles of wine. LED lighting illuminates the high reveal display angles in the racking. The lighting is on a dimmer switch to provide the ability to change the mood of the room. The large table and lights add to the personality of the space and can be used for entertaining or organizing inventory. Gorgeous custom metal doors lead into the beautiful wine cellar.
Photo taken by Inviniti Cellar Design

 MIG Furniture Design, Inc.
Modern Bedroom Silk by Huppe. The Silk collection is manufactured in birch veneer specially selected, which is timeless and sophisticated. The Bed repeats the lines of the night tables, giving a sense of balance to the collection. The headboard consists of 5 distinct sections with architectural details that let daylight or optional LED lighting pass through. Silk creates a warm and comforting atmosphere. Optionally, the set also offers a dresser, chest and nightstands to give the bed a comfortable storage system. Equipped with invisible self-clothing slides, the drawers close efficiently. The interior of the drawers is specially treated and stained to match the exterior. The platform bed only requires a mattress that sits on a European-style wooden base with metal slats.
The bed can be ordered with an optional Storage Platform, please check the additional images.
Available in a variety of finishes according to our color samples. Shown in Smoked #32 finish.
The starting price is for the Queen size Bed.
Contact our office to get Silk Bed for even better price! Limited Time Offer!
P: 718-676-1977 (MIG Furniture, Brooklyn NY)
Dimensions:
Queen Size Bed: W79" x D88.7" x H37"
King Size Bed: W97" x D88.7" x H37"
1 Drawer Night Stand: W21.7" x D20" x H13.5"
2 Drawer Night Stand: W22" x D19" x H16"
6 Drawer Dresser: W66" x D19" x H29"
5 Drawer Chest: W30" x D19" x H50"
Horizontal Mirror: W46" x D2.3" x H26"
Floor Mirror: W23" x D2.3" x H75"


 Inviniti Cellar Design
A custom wine cellar designed for maximum wine bottle storage. The large space is mechanically cooled to a consistent desired temperature. The cedar racking houses over 2000 precious bottles of wine. LED lighting illuminates the high reveal display angles in the racking. The lighting is on a dimmer switch to provide the ability to change the mood of the room. The large table and lights add to the personality of the space and can be used for entertaining or organizing inventory. Gorgeous custom metal doors lead into the beautiful wine cellar.
Photo taken by Inviniti Cellar Design
 Inviniti Cellar Design
A custom wine cellar designed for maximum wine bottle storage. The large space is mechanically cooled to a consistent desired temperature. The cedar racking houses over 2000 precious bottles of wine. LED lighting illuminates the high reveal display angles in the racking. The lighting is on a dimmer switch to provide the ability to change the mood of the room. The large table and lights add to the personality of the space and can be used for entertaining or organizing inventory. Gorgeous custom metal doors lead into the beautiful wine cellar.
Photo taken by Inviniti Cellar Design
 Inviniti Cellar Design
A custom wine cellar designed for maximum wine bottle storage. The large space is mechanically cooled to a consistent desired temperature. The cedar racking houses over 2000 precious bottles of wine. LED lighting illuminates the high reveal display angles in the racking. The lighting is on a dimmer switch to provide the ability to change the mood of the room. The large table and lights add to the personality of the space and can be used for entertaining or organizing inventory. Gorgeous custom metal doors lead into the beautiful wine cellar.
Photo taken by Inviniti Cellar Design

 Cummings Architecture + Interiors
Situated on the edge of New Hampshire’s beautiful Lake Sunapee, this Craftsman-style shingle lake house peeks out from the towering pine trees that surround it. When the clients approached Cummings Architects, the lot consisted of 3 run-down buildings. The challenge was to create something that enhanced the property without overshadowing the landscape, while adhering to the strict zoning regulations that come with waterfront construction. The result is a design that encompassed all of the clients’ dreams and blends seamlessly into the gorgeous, forested lake-shore, as if the property was meant to have this house all along.
The ground floor of the main house is a spacious open concept that flows out to the stone patio area with fire pit. Wood flooring and natural fir bead-board ceilings pay homage to the trees and rugged landscape that surround the home. The gorgeous views are also captured in the upstairs living areas and third floor tower deck. The carriage house structure holds a cozy guest space with additional lake views, so that extended family and friends can all enjoy this vacation retreat together. Photo by Eric Roth

Sponsored
Columbus, OH
Free consultation for landscape design!

Peabody Landscape Group
Columbus' Reliable Landscape Design & Contracting

 Tomecek Studio Architecture
Photography by John Gibbons
This 28 unit project consists of four seven unit multi-family homes just two blocks away from Sloan’s Lake. The design takes advantage of city and mountain views while gathering around a private urban park and garden. The genesis of the project creates a community within the neighborhood. This project is designed for LEED Gold certification, is solar ready, and utilizes a district geothermal (ground source) heat-pump system for mechanical heating and cooling .
 Inviniti Cellar Design
A custom wine cellar designed for maximum wine bottle storage. The large space is mechanically cooled to a consistent desired temperature. The cedar racking houses over 2000 precious bottles of wine. LED lighting illuminates the high reveal display angles in the racking. The lighting is on a dimmer switch to provide the ability to change the mood of the room. The large table and lights add to the personality of the space and can be used for entertaining or organizing inventory. Gorgeous custom metal doors lead into the beautiful wine cellar.
Photo taken by Inviniti Cellar Design
 Inviniti Cellar Design
A custom wine cellar designed for maximum wine bottle storage. The large space is mechanically cooled to a consistent desired temperature. The cedar racking houses over 2000 precious bottles of wine. LED lighting illuminates the high reveal display angles in the racking. The lighting is on a dimmer switch to provide the ability to change the mood of the room. The large table and lights add to the personality of the space and can be used for entertaining or organizing inventory. Gorgeous custom metal doors lead into the beautiful wine cellar.
Photo taken by Inviniti Cellar Design
41