
Search results for "Metal consistent" in Home Design Ideas

 Metal Inc.
This residential project consisting of six flights and three landings was designed, fabricated and installed by metal inc..LD
Example of a large urban wooden u-shaped open and metal railing staircase design in DC Metro
Example of a large urban wooden u-shaped open and metal railing staircase design in DC Metro

 M. Designs Architects
Our latest new residential project in Los Altos, where exposed metal and wooden beams play a dramatic warm contrast with the rest of the white interior and open floor elements of this luxury rustic home giving it a Mediterranean look.
Architect: M Designs Architects - Malika Junaid
Contractor: MB Construction - Ben Macias
Interior Design: M Designs Architects - Malika Junaid
 Metal Inc.
Custom design/build from metal inc.. Six complete flights of railing with three landings built on existing staircase. This railing design is very accurate, consistant top to bottom, meets code, and is very user friendly with the top rail indicating location at transitions. Photograph by http://www.greghadleyphotography.com/
Find the right local pro for your project

 AFT Construction
High Res Media
Example of a large transitional open concept light wood floor and beige floor living room design in Phoenix with a music area, white walls, no fireplace and no tv
Example of a large transitional open concept light wood floor and beige floor living room design in Phoenix with a music area, white walls, no fireplace and no tv
 D&G Construction
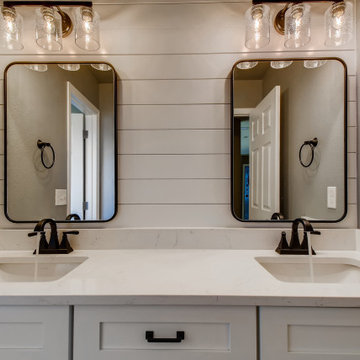
A contemporary style bathroom with a white tile backsplash and two sinks with black metallic faucets.
The countertop is white with dark streaks and the cabinets are white with black metallic handles.
Above the sinks are two soft edged rectangular mirrors with black metallic borders.
The light fixtures consist of three bulbs each with slightly frosted glass covers and a brown metallic finish.
The walls are painted gray with black metallic towel hangers on either side of the mirrors.


 Yard Maven
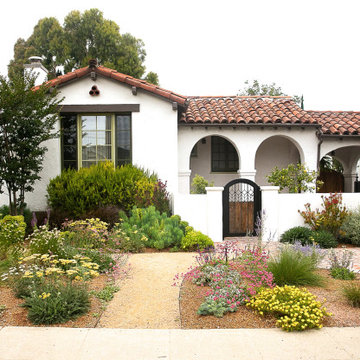
Old lawn was transformed into a drought-resistant garden offering ever-changing colors and textures. Turf removal rebate from the local water agency helped offset the cost. A new stucco wall with iron gates were built to create an enclosed porch/courtyard to give homeowners a much-needed buffer between their home and the hustle and bustle of a big city . Recycled bricks grace the new wide walkway and enclosed porch.
Photo: April Rocha Photography

Sponsored
Sunbury, OH

J.Holderby - Renovations
Franklin County's Leading General Contractors - 2X Best of Houzz!

 Rautmann Custom Homes
Mid-sized transitional beige one-story mixed siding gable roof idea in Milwaukee

 Epic Development
The exterior of the corner unit at The Water Tower Stacks - eight townhomes in Atlanta's Old Fourth Ward. The exterior was designed to fit into the neighborhood and not appear to be brand new. The exterior consists of brick, Hardiplank and custom metal railings and awnings.

 Nar Design Group
This client grew up in this 1950’s family home and has now become owner in his adult life. Designing and remodeling this childhood home that the client was very bonded and familiar with was a tall order. This modern twist of original mid-century style combined with an eclectic fusion of modern day materials and concepts fills the room with a powerful presence while maintaining its clean lined austerity and elegance. The kitchen was part of a grander complete home re-design and remodel.
A modern version of a mid-century His and Hers grand master bathroom was created to include all the amenities and nothing left behind! This bathroom has so much noticeable and hidden “POW” that commands its peaceful spa feeling with a lot of attitude. Maintaining ultra-clean lines yet delivering ample design interest at every detail, This bathroom is eclectically a one of a kind luxury statement.
The concept in the laundry room was to create a simple, easy to use and clean space with ample storage and a place removed from the central part of the home to house the necessity of the cats and their litter box needs. There was no need for glamour in the laundry room yet we were able to create a simple highly utilitarian space.
If there is one room in the home that requires frequent visitors to thoroughly enjoy with a huge element of surprise, it’s the powder room! This is a room where you know that eventually, every guest will visit. Knowing this, we created a bold statement with layers of intrigue that would leave ample room for fun conversation with your guests upon their prolonged exit. We kept the lights dim here for that intriguing experience of crafted elegance and created ambiance. The walls of peeling metallic rust are the welcoming gesture to a powder room experience of defiance and elegant mystical complexity.
It's a lucky house guest indeed who gets to stay in this newly remodeled home. This on-suite bathroom allows them their own space and privacy. Both Bedroom and Bathroom offer plenty of storage for an extended stay. Rift White Oak cabinets and sleek Silestone counters make a lovely combination in the bathroom while the bedroom showcases textured white cabinets with a dark walnut wrap.
Photo credit: Fred Donham of PhotographerLink


 CB Designs
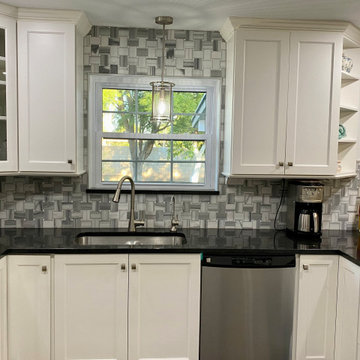
Removed previous soffit to bring up white cabinets to ceiling. Recessed all electrical outlets under the cabinet base molding to conceal outlets and allow consistent flow of the beautiful back and white tile finished with SCHLUTER metal edging. Metal and glass light over window ties in the metal appliances and edging.



Sponsored
Columbus, OH
Free consultation for landscape design!

Peabody Landscape Group
Franklin County's Reliable Landscape Design & Contracting


 IMAGE PHOTOGRAPHY LLC
design by Susie Rivadeneyra Design
photos by Pam Singleton/IMAGE PHOTOGRAPHY LLC
Inspiration for a cottage medium tone wood floor open concept kitchen remodel in Phoenix with an undermount sink, recessed-panel cabinets, white cabinets, multicolored backsplash, stainless steel appliances, an island and gray countertops
Inspiration for a cottage medium tone wood floor open concept kitchen remodel in Phoenix with an undermount sink, recessed-panel cabinets, white cabinets, multicolored backsplash, stainless steel appliances, an island and gray countertops
 Metal Inc.
This residential project consisting of six flights and three landings was designed, fabricated and installed by metal inc..LD
Example of a trendy staircase design in DC Metro
Example of a trendy staircase design in DC Metro
 Metal Inc.
This residential project consisting of six flights and three landings was designed, fabricated and installed by metal inc..LD
Staircase - large industrial wooden u-shaped open and metal railing staircase idea in DC Metro
Staircase - large industrial wooden u-shaped open and metal railing staircase idea in DC Metro



 Sharon Kory Interiors
Example of a large trendy medium tone wood floor and brown floor enclosed dining room design in Detroit with brown walls and no fireplace
 Metal Inc.
This residential project consisting of six flights and three landings was designed, fabricated and installed by metal inc..LD
Inspiration for a large modern wooden u-shaped open and metal railing staircase remodel in DC Metro
Inspiration for a large modern wooden u-shaped open and metal railing staircase remodel in DC Metro

 Dynamic Architectural Windows & Doors
Fork River Residence by architects Rich Pavcek and Charles Cunniffe. Thermally broken steel windows and steel-and-glass pivot door by Dynamic Architectural. Photography by David O. Marlow.
19