
Search results for "Metal consistent" in Home Design Ideas

 Raashi Design
This display kitchen done for an appliances showroom consists of all high end appliances. The granite counter top is dark brown and works really well with the off white cabinetry with brown accents. The tile and amber glass border and the natural stone tile back splash are accented with metallic bronze tiles. The flooring is done in a pattern using high end ceramic tiles.

 Purser Architectural
 Custom Home Design built by CAM Builders LLC
Mid-sized cottage white one-story stone gable roof photo in Houston with a metal roof
Mid-sized cottage white one-story stone gable roof photo in Houston with a metal roof

 Timber Floors Pty Ltd
bespoke Staircase consisting of glass Balustrade, metal handrail, steel spine and solid 64mm treads, by Timber Floors Pty Ltd 7 Jumal Place Smithfield 2164 Tel 02 97564242 www.timberfloors.com.au
Find the right local pro for your project

 Atelier Hsu
Napa Residence features a new building product - CMU with the appearance of rammed earth and half the cement. A wrap-around deck and glazed corner cantilevers over a dry creek consists of boulders collected from the site.
Architect: Juliet Hsu, Atelier Hsu | Design-Build: Watershed Materials & Rammed Earth Works | Photographer: Mark Luthringer

 User
Our instructions from the client were to "create a fiercely modern, all-white kitchen, but with humanity."
Working within a ten by fifteen foot space that was originally dark, cramped and inefficient, we created a new kitchen which is bright, open, and highly efficient for cooking. While no walls were moved, the openings to adjacent spaces were relocated and resized, further expanding the appearance of the space. The result is a kitchen which looks and feels dramatically larger than it really is.
Photos © Michael Hospelt

 VanTeal
Perfect for showcasing your Edison style bulbs, the rectangular shade on the Van Teal Mr. President Torchiere Floor Lamp consists of open circles in an inkwell finish. This floor lamp requires six bulbs (not included). Comes with a 1-year manufacturer's limited warranty.

 Valentini Kids Furniture Brooklyn NY
Contemporary Italian Wall Unit VV 3909
Made in Italy
Perfect for both modern and contemporary styled interiors, this modular wall unit line offers lots of customization options so everyone could adjust the composition according to the individual's size and color requirements, creating an entertainment center of the dream. The wall unit line features lots of different units, that are available in several sizes and can wall mounted both vertically and horizontally. All the units from this entertainment center furniture collection are available in walnut, white ash, ivory ash and mink ash wood structure finishes as well as white and mud high gloss lacquers. The structure and the front doors of the same unit can be ordered in different finishes/lacquers to add unique and elegant contrast look to the wall unit design.
Features:
E1-Class ecological panels, which are produced exclusively through a wood recycling production process
The structure and the front in wood finishes are made of chipboard
The lacquered structures and fronts are made of REAL POLISH SCRATCH PROOF LACQUERING, which is non toxic and non allergic products
All the panels are 0.7" thick
Drawers mounted on metal runners with MDF bottom panel, height adjustable and soft-close system
Metal snap-on hinges with adjustable height
The starting price is for the VV Wall Unit Composition 3909 as shown in the main picture in White Ash / Walnut finishes. (Consists of: Base Drawer Cabinet W47.2" x H10.2", Base Drawer Cabinet W59" x H10.2", Three Horizontal Hanging Units W47.2" each).
Dimensions:
Wall Unit: W106.3" x D18.3" x H79"
Individual Components:
Base Drawer Cabinet H10.2": W47.2" x D18.3" x H10.2"
Base Drawer Cabinet H10.2": W59" x D18.3" x H10.2"
Horizontal Hanging Unit: W59" x D13.8" x H13.4"

Sponsored
Columbus, OH
Free consultation for landscape design!

Peabody Landscape Group
Columbus' Reliable Landscape Design & Contracting

 Dieter Vander Velpen Architects
Luxury bathroom with a 'hotel feeling' in a loft in Antwerp. A moody atmosphere is created with a material palette consisting of black Nero Marquina marble from Spain, dark stained Walnut panelling, concrete flooring and patinated bronze detailing. Bronze detailing is continued in the floor to accentuate the strong lines and geometric shapes.
Photo by: Thomas De Bruyne

 DZ Studio
This original textured finish was created using plaster. It's a combination of soft cloudy finish and textured faux finish, the finish consist of multiple transparent layers, Satin finish paint gold metallic paint and glazes. Total of four colors used in the design.

 CairnsCraft Design & Remodel
Our client requested a design that reflected their need to renovate their dated bathroom into a transitional floor plan that would provide accessibility and function. The new shower design consists of a pony wall with a glass enclosure that has beautiful details of brushed nickel square glass clamps.
The interior shower fittings entail geometric lines that lend a contemporary finish. A curbless shower and linear drain added an extra dimension of accessibility to the plan. In addition, a balance bar above the accessory niche was affixed to the wall for extra stability.
The shower area also includes a folding teak wood bench seat that also adds to the comfort of the bathroom as well as to the accessibility factors. Improved lighting was created with LED Damp-location rated recessed lighting. LED sconces were also used to flank the Robern medicine cabinet which created realistic and flattering light. Designer: Marie cairns
Contractor: Charles Cairns
Photographer: Michael Andrew

 Fredenhagen Remodel & Design
Another Extremely Stunning Kitchen Designed and Remodeled by the one and only FREDENHAGEN REMODEL & DESIGN.
Kitchen - large transitional u-shaped medium tone wood floor and brown floor kitchen idea in Nashville with an undermount sink, shaker cabinets, dark wood cabinets, solid surface countertops, black backsplash, brick backsplash, stainless steel appliances, an island and white countertops
Kitchen - large transitional u-shaped medium tone wood floor and brown floor kitchen idea in Nashville with an undermount sink, shaker cabinets, dark wood cabinets, solid surface countertops, black backsplash, brick backsplash, stainless steel appliances, an island and white countertops

 Stone Creek Installations
Custom home on the river! Master bathroom consists of 12x24 travertine on the floor, 6x24 travertine on the shower walls w/ glass accent. Outside of the curved wall and tub skirt is a basket weave pattern with stone & metal. The tub surround and vanity backsplash is a glass/stone mosaic. Schluter edging and granite finish this bathroom.

 Karen Smuland Architect, LLC
Living room - large contemporary living room idea with a ribbon fireplace and no tv
Sponsored
Columbus, OH
Free consultation for landscape design!
Peabody Landscape Group
Columbus' Reliable Landscape Design & Contracting

 FOLKERS WINDOW COMPANY
Example of a Folkers exterior door replacement. Most of our door installations consist of impact resistant (hurricane proof) glass and are designed and manufactured to withstand our extreme weather conditions. Folkers can also paint your new door to your specifications.
 User
Spacious white kitchen with (2) islands and breakfast table. Stacked cabinets above wall cabinets and tall cabinets for additional storage / display. Appliances consist of 48" range, 60" custom metal hood in pewter finish, (2) dishwashers, coffee maker, microwave, and (2) refrigerator / freezers. Refrigerator / freezer units are built-in with decorative mirrored panels and have a pantry squeezed in between. A frame is built around the built-in area to complete the look.
 FOLKERS WINDOW COMPANY
Example of a Folkers exterior door replacement. Most of our door installations consist of impact resistant (hurricane proof) glass and are designed and manufactured to withstand our extreme weather conditions. Folkers can also paint your new door to your specifications.
 FOLKERS WINDOW COMPANY
Example of a Folkers exterior door replacement. Most of our door installations consist of impact resistant (hurricane proof) glass and are designed and manufactured to withstand our extreme weather conditions. Folkers can also paint your new door to your specifications.


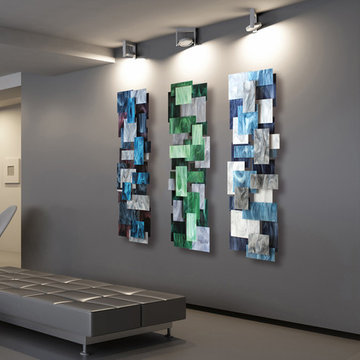
 Karo Studios
"Tryptic" is an all glass and steel wall sculpture that is made out of 3 panels with each panel consisting of 26 pieces of individually hand cut art glass. The steel is prepared and welded with each joint forming the foundation for the precise placement of the glass above it, creating a dynamic yet harmonious composition.
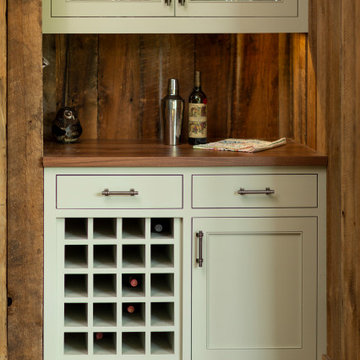
 Newschool Builders LLC
This custom home is nestled between Sugarbush and Mad River Glen. The project consisted of knocking down a large part of the original structure and building a new 3000sf wing and then joining the two together. A durable hand split Cedar shingle exterior combined with many architectural trim details made for a stunning and durable envelope.
The noteworthy interior details included reclaimed barn board on the walls, custom cabinetry and builtins, a locally fabricated metal staircase railing, with the clients home mountain resort (Mad River Glen) banner incorporated in the balustrade system. The home combined with the beautiful landscaping, pond, and mountain views make for an amazing sanctuary for our clients to retreat too in both the winter and summer seasons.
 Timber Floors Pty Ltd
bespoke Staircase consisting of glass Balustrade, metal handrail, steel spine and solid 64mm treads, by Timber Floors Pty Ltd 7 Jumal Place Smithfield 2164 Tel 02 97564242 www.timberfloors.com.au
33