
Search results for "Metal consistent" in Home Design Ideas

 MIG Furniture Design, Inc.
Modern Sectional Sofa Morelo by Seduta D'Arte. Italian sectional sofa Morelo is 100% made in Italy and successfully blends modern design, premium quality and great comfort. The adjustable headrests, this modern sofa is equipped with, make the Morelo sectional sofa ergonomic, providing with even better comfort. The sofa stand on durable metal base and is available upholstered either in soft Fabric, awesome looking Nubuck fabric or thick genuine Italian Leather, available in wide selection of colors. To add, Morelo is a modular sofa that can be ordered as a Sectional Sofa in a composition as shown, or be fully customized according to your dimensions, using a wide selection of modular pieces with which you can build your own composition, or even order it as a regular Sofa with Loveseat.
Please contact our office to get necessary help with customization of this sectional sofa.
MATERIAL/CONSTRUCTION:
Wooden frame fitted with an elasticised webbing suspension, covered with stress resistant undeformable polyurethane foam
Double density polyurethane foam and padding
Can be upholstered in Fabric, Nubuck fabric or genuine Italian leather
High and durable metal legs
Backrests with adjustable headrests
Modular sectional sofa that is also available as Sofa and Loveseat
The starting price is for the Morelo Sectional Sofa W(128.5" x 92") Upholstered in Fabric. The shown composition (main image) consists of: 3-Seater with Arm (W84" Left) and Chaise Lounge (W44.5" x D92" Right).
Dimensions:
Sectional Sofa (as shown): W(128.5" x 92") x D44.5" x H26.8"/36.6"
Sofa: W92" x D44.5" x H26.8"/36.6"
Large Loveseat: W84.3" x D44.5" x H26.8"/36.6"
Small Loveseat: W80.3" x D44.5" x H26.8"/36.6"

 Riviera Gardens. Architecte Paysagiste Côte d'Azur
Le terrain, se composant auparavant principalement d'une pelouse et de haies, a été transformé en un jardin structuré avec plusieurs pièces extérieures.
Les éléments-clés du plan consistent en une série de structures métalliques habillées de jasmin étoilé, qui se répètent d'un bout à l'autre du jardin. En alternant espaces ouverts et espaces clôturés, elles invitent le visiteur à s'aventurer et à découvrir des endroits cosy et revigorants.
Une aura de mystère rajoute une dimension supplémentaire à cet univers. Le tracé en zig-zag de la pelouse centrale évoque de manière ludique le dessin des panneaux métalliques. Ifs taillés en cône, yuccas géants, palmiers cycas et cyprès s'entremêlent afin de créer d'éclatants tableaux.

 White Sands Coastal Development
Only two blocks from Hermosa Beach, this 4,600-square foot industrial farmhouse is the perfect space for coastal entertaining. The industrial vibe echoes throughout the 4-bed, 7-bath (counting halves) space; it’s in the interior and exterior metal paneling, the floor-to-ceiling square-paned windows, the built-in-cabinets, the custom millwork, the steel-framed furniture, the whitewashed brick fireplace and the black-painted railings and trim.
A 4-stop elevator descends all the way to the 950-square foot basement, which includes a tiered home-theater, a temperature-controlled, floor-to-ceiling wine wall, a granite bar, and a steel and concrete custom-made ping pong table. Or you can take the elevator all the way up to the 250-square foot rooftop deck, with a hot tub, gorgeous ocean views, and a wall-sized glass door that opens to a cozy entertaining nook with a fireplace. (This house totals over 640-square feet of deck space.)
Shiny surfaces, such as bathroom walls and kitchen backsplash of marble and porcelain subway tiles, keep the industrial feeling consistent throughout the home. The master bath has a freestanding tub with clean lines and metal-plated claws feet—a contemporary take on a classic.
The common spaces are full of light, the floors are largely engineered hardwood, and much of the furniture is custom. The walls are covered in natural fabrics, including silk and grasscloth, and the interior shades, textures and patterns are inspired by the various moods of the ocean. Overall, the space is a perfect metaphor for the ocean—fun but powerful, beautiful in both expected and unexpected ways.
Find the right local pro for your project
 Riviera Gardens. Architecte Paysagiste Côte d'Azur
Le terrain, se composant auparavant principalement d'une pelouse et de haies, a été transformé en un jardin structuré avec plusieurs pièces extérieures.
Les éléments-clés du plan consistent en une série de structures métalliques habillées de jasmin étoilé, qui se répètent d'un bout à l'autre du jardin. En alternant espaces ouverts et espaces clôturés, elles invitent le visiteur à s'aventurer et à découvrir des endroits cosy et revigorants.
Une aura de mystère rajoute une dimension supplémentaire à cet univers. Le tracé en zig-zag de la pelouse centrale évoque de manière ludique le dessin des panneaux métalliques. Ifs taillés en cône, yuccas géants, palmiers cycas et cyprès s'entremêlent afin de créer d'éclatants tableaux.
 Riviera Gardens. Architecte Paysagiste Côte d'Azur
Le terrain, se composant auparavant principalement d'une pelouse et de haies, a été transformé en un jardin structuré avec plusieurs pièces extérieures.
Les éléments-clés du plan consistent en une série de structures métalliques habillées de jasmin étoilé, qui se répètent d'un bout à l'autre du jardin. En alternant espaces ouverts et espaces clôturés, elles invitent le visiteur à s'aventurer et à découvrir des endroits cosy et revigorants.
Une aura de mystère rajoute une dimension supplémentaire à cet univers. Le tracé en zig-zag de la pelouse centrale évoque de manière ludique le dessin des panneaux métalliques. Ifs taillés en cône, yuccas géants, palmiers cycas et cyprès s'entremêlent afin de créer d'éclatants tableaux.
 White Sands Coastal Development
Only two blocks from Hermosa Beach, this 4,600-square foot industrial farmhouse is the perfect space for coastal entertaining. The industrial vibe echoes throughout the 4-bed, 7-bath (counting halves) space; it’s in the interior and exterior metal paneling, the floor-to-ceiling square-paned windows, the built-in-cabinets, the custom millwork, the steel-framed furniture, the whitewashed brick fireplace and the black-painted railings and trim.
A 4-stop elevator descends all the way to the 950-square foot basement, which includes a tiered home-theater, a temperature-controlled, floor-to-ceiling wine wall, a granite bar, and a steel and concrete custom-made ping pong table. Or you can take the elevator all the way up to the 250-square foot rooftop deck, with a hot tub, gorgeous ocean views, and a wall-sized glass door that opens to a cozy entertaining nook with a fireplace. (This house totals over 640-square feet of deck space.)
Shiny surfaces, such as bathroom walls and kitchen backsplash of marble and porcelain subway tiles, keep the industrial feeling consistent throughout the home. The master bath has a freestanding tub with clean lines and metal-plated claws feet—a contemporary take on a classic.
The common spaces are full of light, the floors are largely engineered hardwood, and much of the furniture is custom. The walls are covered in natural fabrics, including silk and grasscloth, and the interior shades, textures and patterns are inspired by the various moods of the ocean. Overall, the space is a perfect metaphor for the ocean—fun but powerful, beautiful in both expected and unexpected ways.
 Riviera Gardens. Architecte Paysagiste Côte d'Azur
Le terrain, se composant auparavant principalement d'une pelouse et de haies, a été transformé en un jardin structuré avec plusieurs pièces extérieures.
Les éléments-clés du plan consistent en une série de structures métalliques habillées de jasmin étoilé, qui se répètent d'un bout à l'autre du jardin. En alternant espaces ouverts et espaces clôturés, elles invitent le visiteur à s'aventurer et à découvrir des endroits cosy et revigorants.
Une aura de mystère rajoute une dimension supplémentaire à cet univers. Le tracé en zig-zag de la pelouse centrale évoque de manière ludique le dessin des panneaux métalliques. Ifs taillés en cône, yuccas géants, palmiers cycas et cyprès s'entremêlent afin de créer d'éclatants tableaux.

Sponsored
Columbus, OH
Free consultation for landscape design!

Peabody Landscape Group
Franklin County's Reliable Landscape Design & Contracting
 Riviera Gardens. Architecte Paysagiste Côte d'Azur
Le terrain, se composant auparavant principalement d'une pelouse et de haies, a été transformé en un jardin structuré avec plusieurs pièces extérieures.
Les éléments-clés du plan consistent en une série de structures métalliques habillées de jasmin étoilé, qui se répètent d'un bout à l'autre du jardin. En alternant espaces ouverts et espaces clôturés, elles invitent le visiteur à s'aventurer et à découvrir des endroits cosy et revigorants.
Une aura de mystère rajoute une dimension supplémentaire à cet univers. Le tracé en zig-zag de la pelouse centrale évoque de manière ludique le dessin des panneaux métalliques. Ifs taillés en cône, yuccas géants, palmiers cycas et cyprès s'entremêlent afin de créer d'éclatants tableaux.
 Riviera Gardens. Architecte Paysagiste Côte d'Azur
Le terrain, se composant auparavant principalement d'une pelouse et de haies, a été transformé en un jardin structuré avec plusieurs pièces extérieures.
Les éléments-clés du plan consistent en une série de structures métalliques habillées de jasmin étoilé, qui se répètent d'un bout à l'autre du jardin. En alternant espaces ouverts et espaces clôturés, elles invitent le visiteur à s'aventurer et à découvrir des endroits cosy et revigorants.
Une aura de mystère rajoute une dimension supplémentaire à cet univers. Le tracé en zig-zag de la pelouse centrale évoque de manière ludique le dessin des panneaux métalliques. Ifs taillés en cône, yuccas géants, palmiers cycas et cyprès s'entremêlent afin de créer d'éclatants tableaux.

 Harris Landscape & Design LLC
Previn consisted of scraping grass down to dirt with a bobcat then work began on the deck. Posts were set, frame was built, and decking was put into place. After the deck was finished, a pergola was built on top of the structure, everything was pressure washed, then later stained. After the deck was stained, we dug out the rest of the area around the pool (not shown), all the way to the front in attempts to make a circle around the pool. A square was dug out of the ground, and butter sticks were put into place, barrier was put into place, and the fire pit constructed. Liner was placed down throughout the entire project site, and mulch was placed in both the back of the pool (not shown) from the back and side fence, circling the pool, and up to the deck. Cypress trees were planted around the pool, and various bushes along the mulch edge up against the deck by the ramp. Pavers were set into place to create a path around the patio and shadow rock was brought in, and spread all throughout remaining project area.
In short: Demoed job site, added deck, added fire pit, added butter sticks, placed down liner, added metal edging, created borders, planted cypress trees, planted bushes, added mulch, added pavers, added shadow rock.
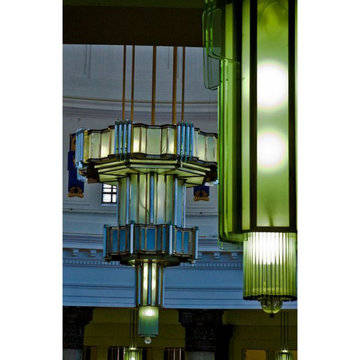
 AMLD INTERIOR INC
AM0712 BROTHERTON CHANDELIER
DESCRIPTION:
BROTHERTON outstanding and rare chandelier with its Verdi green blue sky and clear frosted Venetian glass evoke an Art Deco feel. Having created custom chandeliers for over three decades, we specialize in bringing lighting concepts into reality, whether your inspiration comes from a rough sketch, an existing chandelier, our original concepts, or even your own creative imagination. Large or small, our team can meet the challenge, and can even coordinate the production of a private collection, where all finishes are kept consistent. Let us create the perfect lighting fixtures for your individual needs, to your individual specifications, and with attention to detail throughout production.
SPECIFICATIONS:
Collection: Art Deco
Size: (As Shown) (Custom sizes also available!)
Shape: Pendant
Frame Finish: Antique Gold (custom finishes also available)
Materials: Venetian Glass, Metal
Extension: Adjustable 12-ft chain
Bulbs: LED
Weight: N/A
Assembly: Some Assembly Required
Dimmer Switch Compatible: Optional
Shipping: Free Worldwide Door-To-Door Shipping
Rush Order: 3-4 Weeks; 15% added to the total
Regular Lead Time: 6-8 Weeks
Warranty: 5-Year Full Coverage Including Parts Replacement
Custom Sizes, Finishes, Colors, Available Upon Request

 Cassoni Furniture & Accessories
- ROLLKING CHAISE LOUNGE. Rollking consists of padded elements embellished by capitonné machining, totally handcrafted, contemporary the backrest in roll that can be freely moved, for a personalized comfort. The structure is of wood, padded with polyurethane with differentiated density and is coated with a protective tissue coupled. The cover, in fabric and leather, is not removable.
88''5/8W x 49''1/4D x 15''3/8H.
Other Widths: 72''7/8 - 104''3/8.
Back cushions: D. 7''7/8 x 23''5/8.
Cushions: 23''5/8 x 23''5/8. http://ow.ly/3z89Ux
- DABLIU IN COFFEE TABLE. The collection features a slim and elegant, tubular metal cross-structure in the polished silver or matt titanium finish. Gloss lacquered circular tops with shaped edges.
Ø47''1/4 x 13''3/4H Base width: 28''.
Ø35''3/8 x 13''3/4H Base width: 18''1/2.
Ø19''5/8 x 17''3/8H Base width: 11''7/8.
http://ow.ly/3z4gMn
 Riviera Gardens. Architecte Paysagiste Côte d'Azur
Le terrain, se composant auparavant principalement d'une pelouse et de haies, a été transformé en un jardin structuré avec plusieurs pièces extérieures.
Les éléments-clés du plan consistent en une série de structures métalliques habillées de jasmin étoilé, qui se répètent d'un bout à l'autre du jardin. En alternant espaces ouverts et espaces clôturés, elles invitent le visiteur à s'aventurer et à découvrir des endroits cosy et revigorants.
Une aura de mystère rajoute une dimension supplémentaire à cet univers. Le tracé en zig-zag de la pelouse centrale évoque de manière ludique le dessin des panneaux métalliques. Ifs taillés en cône, yuccas géants, palmiers cycas et cyprès s'entremêlent afin de créer d'éclatants tableaux.


 White Sands Coastal Development
Only two blocks from Hermosa Beach, this 4,600-square foot industrial farmhouse is the perfect space for coastal entertaining. The industrial vibe echoes throughout the 4-bed, 7-bath (counting halves) space; it’s in the interior and exterior metal paneling, the floor-to-ceiling square-paned windows, the built-in-cabinets, the custom millwork, the steel-framed furniture, the whitewashed brick fireplace and the black-painted railings and trim.
A 4-stop elevator descends all the way to the 950-square foot basement, which includes a tiered home-theater, a temperature-controlled, floor-to-ceiling wine wall, a granite bar, and a steel and concrete custom-made ping pong table. Or you can take the elevator all the way up to the 250-square foot rooftop deck, with a hot tub, gorgeous ocean views, and a wall-sized glass door that opens to a cozy entertaining nook with a fireplace. (This house totals over 640-square feet of deck space.)
Shiny surfaces, such as bathroom walls and kitchen backsplash of marble and porcelain subway tiles, keep the industrial feeling consistent throughout the home. The master bath has a freestanding tub with clean lines and metal-plated claws feet—a contemporary take on a classic.
The common spaces are full of light, the floors are largely engineered hardwood, and much of the furniture is custom. The walls are covered in natural fabrics, including silk and grasscloth, and the interior shades, textures and patterns are inspired by the various moods of the ocean. Overall, the space is a perfect metaphor for the ocean—fun but powerful, beautiful in both expected and unexpected ways.
 Harris Landscape & Design LLC
Previn consisted of scraping grass down to dirt with a bobcat then work began on the deck. Posts were set, frame was built, and decking was put into place. After the deck was finished, a pergola was built on top of the structure, everything was pressure washed, then later stained. After the deck was stained, we dug out the rest of the area around the pool (not shown), all the way to the front in attempts to make a circle around the pool. A square was dug out of the ground, and butter sticks were put into place, barrier was put into place, and the fire pit constructed. Liner was placed down throughout the entire project site, and mulch was placed in both the back of the pool (not shown) from the back and side fence, circling the pool, and up to the deck. Cypress trees were planted around the pool, and various bushes along the mulch edge up against the deck by the ramp. Pavers were set into place to create a path around the patio and shadow rock was brought in, and spread all throughout remaining project area.
In short: Demoed job site, added deck, added fire pit, added butter sticks, placed down liner, added metal edging, created borders, planted cypress trees, planted bushes, added mulch, added pavers, added shadow rock.
 MIG Furniture Design, Inc.
SPECIAL ORDER 8-14 WEEKS
Made in Italy by Gruppo Spar Holding
Modern Italian Wall Unit SP-Composition Y40. This modern modular wall, consisting of individual pieces, is a great design solution for those, who are full of creativity and desire to reveal their individuality and arrange the living room by themselves. The individual units allow to organize only those areas you want in the way you need it and prefer, which is impossible to do with the joint wall unit compositions. The entertainment center provides an abundance of storage space, both hidden and exposed, to aid with organization of all your belongings. The concave and convex shape of hanging units adds elegance and uniqueness to the design, creating admirable addition to the wall unit.
The Wall Unit Composition Y40 is shown in the next colors/finishes:
Structure - Wenge finish, White Gloss lacquer;
Front - White Gloss lacquer;
PLEASE NOTE: The Exential is a modular wall unit line offering a wide variety of units in different sizes. You can order this wall unit either as a complete composition, as shown in the main picture, or build your own composition according to your own dimensions and preferences. Please contact our office about details on the customization of this wall unit.
MATERIAL/CONSTRUCTION:
Structure: Made with particle board of wood, covered with E1 melamine finishes or high gloss / matt lacquered
Glass: 4 mm glass
Drawers: Made with panels of wood particles in E1-coated finish PVC beech. Metal runners with fine race to fall
The starting price is for the Wall Unit Composition Y40 as shown in the main picture.
Dimensions:
Shown Wall Unit Composition: W141.7" x D22.8" x H72.2"
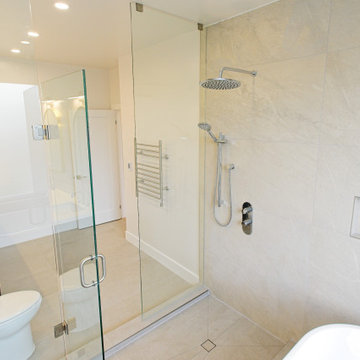
 Cedarstone Group Inc.
Clear shower glass keeps the tiled wet area visually connected to the rest of this renovated Scarborough bathroom.
The view captures the rain shower, wall niche and glass door hardware, with the navy vanity and warm metal accents visible through the enclosure. Part of Cedarstone Group Inc.’s 2024 whole-home renovation and second-storey addition in Scarborough, Toronto.
The bathroom forms part of a whole-home renovation with a second-storey addition. Its coordinated fixtures, bathroom cabinetry and tiled surfaces bring a consistent modern finish to the renovated interior. For homeowners planning a bathroom renovation in Scarborough or a bathroom remodel in Toronto, the project offers ideas for combining practical storage, bathing fixtures and a calm material palette within a complete home renovation.
Explore this project and Cedarstone Group Inc.’s renovation work at cedarstonereno.com.

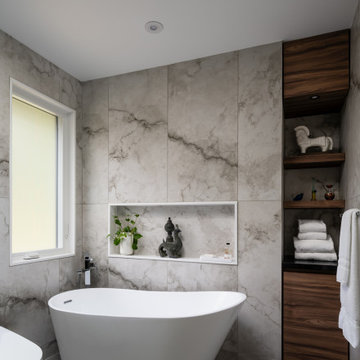
 Woodsmith Construction Inc
Transforming this long-standing home on Bradgate Rd required more than a simple update—it called for a careful balance between renewal, structure, and respect for what was already there.
The existing brick bungalow had strong bones, but the exterior was deteriorating, the carport was underutilized, and key interior spaces no longer supported the homeowners’ needs. Having lived in the home for decades, the goal wasn’t to start over—it was to rework the home into a more functional, comfortable space that could support the years ahead.
The scope included a full exterior masonry refresh, where the front layer of brick was removed and replaced while maintaining the integrity of the original structure. The carport was fully enclosed and integrated into the home as a garage, and a new roof tied everything together with consistent detailing and long-term performance in mind.
Inside, the layout was carefully reworked to introduce a new primary ensuite and completely renovate the main bathroom. Plumbing, mechanical, and electrical systems were updated throughout, with a focus on accessibility, ease of use, and everyday comfort.
The result is a home that feels both familiar and elevated—where thoughtful construction and refined design come together to support long-term living without compromising character.
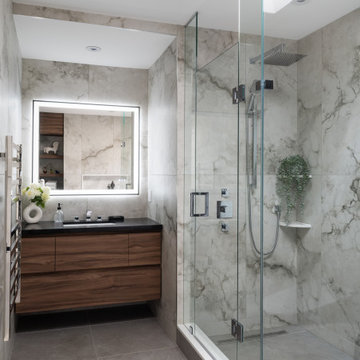 Woodsmith Construction Inc
Transforming this long-standing home on Bradgate Rd required more than a simple update—it called for a careful balance between renewal, structure, and respect for what was already there.
The existing brick bungalow had strong bones, but the exterior was deteriorating, the carport was underutilized, and key interior spaces no longer supported the homeowners’ needs. Having lived in the home for decades, the goal wasn’t to start over—it was to rework the home into a more functional, comfortable space that could support the years ahead.
The scope included a full exterior masonry refresh, where the front layer of brick was removed and replaced while maintaining the integrity of the original structure. The carport was fully enclosed and integrated into the home as a garage, and a new roof tied everything together with consistent detailing and long-term performance in mind.
Inside, the layout was carefully reworked to introduce a new primary ensuite and completely renovate the main bathroom. Plumbing, mechanical, and electrical systems were updated throughout, with a focus on accessibility, ease of use, and everyday comfort.
The result is a home that feels both familiar and elevated—where thoughtful construction and refined design come together to support long-term living without compromising character.
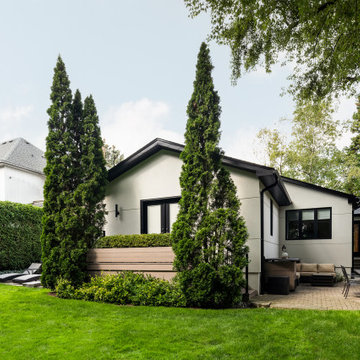 Woodsmith Construction Inc
Transforming this long-standing home on Bradgate Rd required more than a simple update—it called for a careful balance between renewal, structure, and respect for what was already there.
The existing brick bungalow had strong bones, but the exterior was deteriorating, the carport was underutilized, and key interior spaces no longer supported the homeowners’ needs. Having lived in the home for decades, the goal wasn’t to start over—it was to rework the home into a more functional, comfortable space that could support the years ahead.
The scope included a full exterior masonry refresh, where the front layer of brick was removed and replaced while maintaining the integrity of the original structure. The carport was fully enclosed and integrated into the home as a garage, and a new roof tied everything together with consistent detailing and long-term performance in mind.
Inside, the layout was carefully reworked to introduce a new primary ensuite and completely renovate the main bathroom. Plumbing, mechanical, and electrical systems were updated throughout, with a focus on accessibility, ease of use, and everyday comfort.
The result is a home that feels both familiar and elevated—where thoughtful construction and refined design come together to support long-term living without compromising character.
79