
Search results for "Metal edging" in Home Design Ideas
 Outdoor Dreams
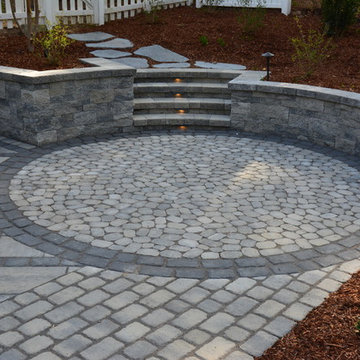
Example of a large eclectic backyard concrete paver home design design in Richmond with no cover
 Escala Construction Inc.

Staircase - large contemporary wooden spiral open and metal railing staircase idea in Miami
 Timothy M. Giguere, AIA - TMS Architects
Architectrure by TMS Architects
Rob Karosis Photography
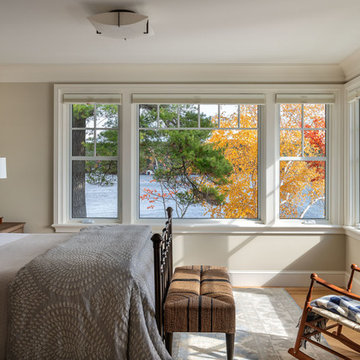
Inspiration for a coastal light wood floor bedroom remodel in Boston with gray walls and no fireplace
Inspiration for a coastal light wood floor bedroom remodel in Boston with gray walls and no fireplace
Find the right local pro for your project
 Cushing Terrell
Audrey Hall
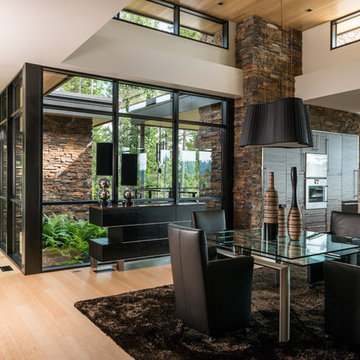
Kitchen/dining room combo - contemporary light wood floor kitchen/dining room combo idea
Kitchen/dining room combo - contemporary light wood floor kitchen/dining room combo idea

 IMI Design, LLC
Anita Lang - IMI Design - Scottsdale, AZ
Inspiration for a large contemporary open concept and formal beige floor and light wood floor living room remodel in Phoenix with a ribbon fireplace, a wall-mounted tv, beige walls and a metal fireplace
Inspiration for a large contemporary open concept and formal beige floor and light wood floor living room remodel in Phoenix with a ribbon fireplace, a wall-mounted tv, beige walls and a metal fireplace


Open concept kitchen - huge modern l-shaped concrete floor open concept kitchen idea with a double-bowl sink, flat-panel cabinets, medium tone wood cabinets, quartz countertops, gray backsplash, stone tile backsplash, stainless steel appliances and an island

 Jan Jones LLC
Living room - mid-sized 1960s formal and enclosed dark wood floor and brown floor living room idea in Dallas with blue walls, no fireplace, no tv and a brick fireplace



 Stark Carpet
Inspiration for a contemporary blue floor family room remodel in New York with white walls, a standard fireplace and a metal fireplace
 area design, llc.

Example of a large urban master light wood floor and brown floor bedroom design in Salt Lake City with white walls and no fireplace
 kabi kitchen and bath cabinets
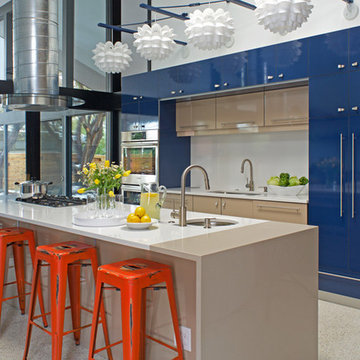
Mid century modern never looked so good. This two toned kitchen captures the feel of the 1950s but with a 21st century twist.
Kitchen - contemporary galley kitchen idea in Denver with an undermount sink, flat-panel cabinets, blue cabinets, white backsplash, stainless steel appliances and an island
Kitchen - contemporary galley kitchen idea in Denver with an undermount sink, flat-panel cabinets, blue cabinets, white backsplash, stainless steel appliances and an island


 Interiology Design Co.
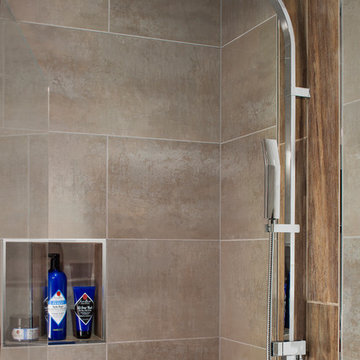
This sleek and modern lower level spa bath, adjacent to the client’s well equipped exercise room, is the perfect spot to wind down after a hard workout. This project won first place in the Main Bath Remodel category as well as Best of Show in the 2015 NKBA Northern New England Chapter design awards. Tile and fixtures by Porcelanosa. Photo by Jared Kuzia.

Sponsored
Plain City, OH

Kuhns Contracting, Inc.
Central Ohio's Trusted Home Remodeler Specializing in Kitchens & Baths
 Tate Studio Architects
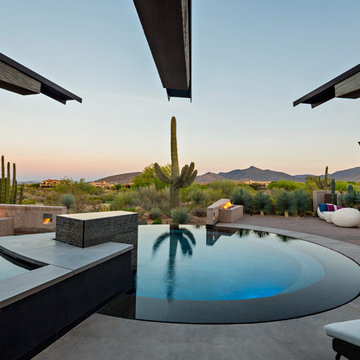
The outdoor patio and round infinity pool / Interior Designer - Tate Studio / Builder - Madison Couturier Custom Homes / Photo by Thompson Photographic

 Adrienne DeRosa
Located at the front of the house, the kitchen/diner benefits from ample afternoon light. The flat-panel cabinetry features polished materials that reflect light and give the room its modern industrial edge. The elevator toward the back of the space was added in Spring of 2014.
As the center of all daily activity, abundant storage is a must, as are easy-to-clean surfaces. Sticky fingers are bound to rush through the room countless times each day,
and by selecting kid-friendly materials, there is freedom in knowing that all messes can be wiped away at the end of the day.
Cabinetry: Boffi
Photo: Adrienne DeRosa Photography © 2014 Houzz
Design: Cortney and Robert Novogratz
 Silcon Constructors Inc.
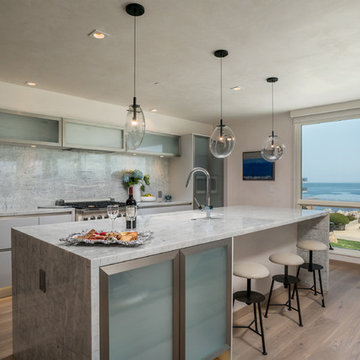

Inspiration for a large contemporary single-wall light wood floor and beige floor open concept kitchen remodel with an undermount sink, flat-panel cabinets, white cabinets, gray backsplash, stainless steel appliances, an island, stone slab backsplash, quartzite countertops and white countertops

 Cabinet Designers, Inc
Mid-sized trendy galley medium tone wood floor and brown floor kitchen photo in New York with an undermount sink, flat-panel cabinets, medium tone wood cabinets, white backsplash, subway tile backsplash, paneled appliances, an island, white countertops and solid surface countertops
 Bespoke Woodwork
Cabinets and Woodwork by Marc Sowers. Photo by Patrick Coulie. Home Designed by EDI Architecture.
Eat-in kitchen - huge rustic l-shaped concrete floor eat-in kitchen idea in Albuquerque with an undermount sink, shaker cabinets, dark wood cabinets, wood countertops, multicolored backsplash, stone tile backsplash, stainless steel appliances and an island
Eat-in kitchen - huge rustic l-shaped concrete floor eat-in kitchen idea in Albuquerque with an undermount sink, shaker cabinets, dark wood cabinets, wood countertops, multicolored backsplash, stone tile backsplash, stainless steel appliances and an island
 Bearded Builders
Example of a large trendy walk-out light wood floor and beige floor basement design in Omaha with white walls and no fireplace
19