
Search results for "Metal edging" in Home Design Ideas
 User

UserSouthwest open concept beige floor family room photo in Phoenix with beige walls, a ribbon fireplace, a metal fireplace and a wall-mounted tv



 B. Jane Gardens
Ryann Ford
Inspiration for a contemporary partial sun concrete paver landscaping in Austin with a fire pit.
Inspiration for a contemporary partial sun concrete paver landscaping in Austin with a fire pit.
Find the right local pro for your project
 Assembledge
Michael Weschler Photography

Living room - large 1950s open concept living room idea in Los Angeles with white walls, a metal fireplace, no tv and no fireplace
Living room - large 1950s open concept living room idea in Los Angeles with white walls, a metal fireplace, no tv and no fireplace
 Sidney Cardel's
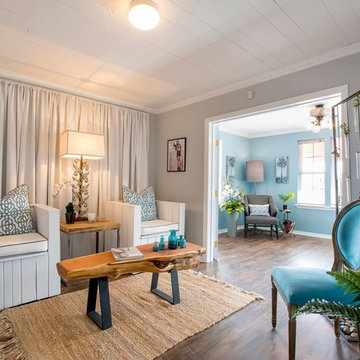
Example of a mid-sized beach style formal and open concept dark wood floor living room design in Jacksonville with gray walls, no fireplace and no tv



 ZeroEnergy Design
Small clean workspace include adequate storage to hide clutter and accessories.
Photos by Eric Roth.
Construction by Ralph S. Osmond Company.
Green architecture by ZeroEnergy Design.


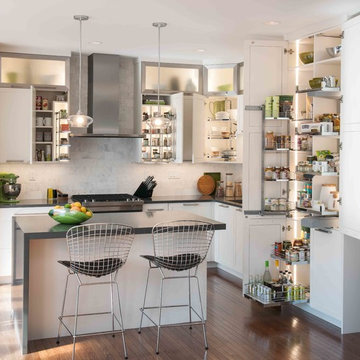
 Clever Storage by Kesseböhmer
Mid-sized transitional kitchen photo in Philadelphia with white cabinets and an island
 Michael Maher Design

Example of a country dark wood floor kitchen design in New York with recessed-panel cabinets, white cabinets, blue backsplash, custom tile backsplash, stainless steel appliances, beige walls and two islands
 Neal Huston & Associates
Steve Tague

Powder room - mid-sized contemporary concrete floor powder room idea with a vessel sink, wood countertops, multicolored walls and brown countertops
Powder room - mid-sized contemporary concrete floor powder room idea with a vessel sink, wood countertops, multicolored walls and brown countertops
 B. Jane Gardens
Ryann Ford
This is an example of a contemporary partial sun concrete paver landscaping in Austin with a fire pit.
This is an example of a contemporary partial sun concrete paver landscaping in Austin with a fire pit.


 SHM Landscape
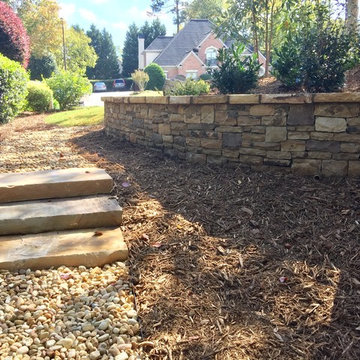
Design ideas for a mid-sized traditional partial sun front yard mulch flower bed in Atlanta for spring.

Sponsored
Columbus, OH
Free consultation for landscape design!

Peabody Landscape Group
Franklin County's Reliable Landscape Design & Contracting

 ZeroEnergy Design
Modern family loft renovation. A young couple starting a family in the city purchased this two story loft in Boston's South End. Built in the 1990's, the loft was ready for updates. ZED transformed the space, creating a fresh new look and greatly increasing its functionality to accommodate an expanding family within an urban setting. Improvement were made to the aesthetics, scale, and functionality for the growing family to enjoy.
Photos by Eric Roth.
Construction by Ralph S. Osmond Company.
Green architecture by ZeroEnergy Design.


Sponsored
Columbus, OH

Hope Restoration & General Contracting
Columbus Design-Build, Kitchen & Bath Remodeling, Historic Renovations

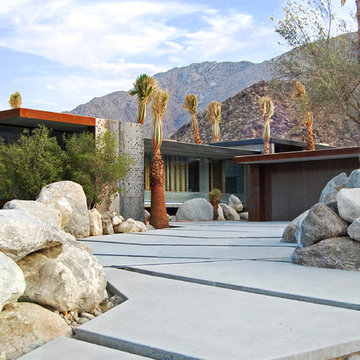
 Studio AR+D Architects
Transparency throughout the property was an integral part of the design for the home owners. The goal of the plan and the form was to connect the interior to the exterior in order to create a transparency between the terrain and the architecture. The plan had to be transparent in order to connect views from multiple areas of the 4,700 sf. household. A sense of privacy and security was maintained in certain areas through the activation of landscape barriers such as boulders, bedrock, and elevation and grade changes.
15