
Search results for "Metal shutter" in Home Design Ideas
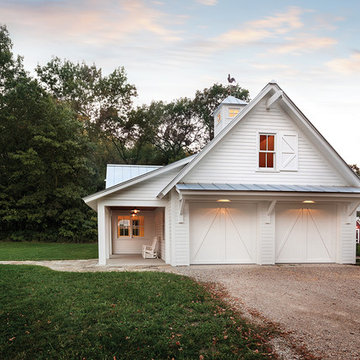


 Noble Architects, LLC
Showcase Photographers
Inspiration for a small cottage white one-story brick gable roof remodel in Nashville
Inspiration for a small cottage white one-story brick gable roof remodel in Nashville


Find the right local pro for your project


 mckean construction
Arts and crafts green one-story exterior home photo in Santa Barbara with a shingle roof


 Jeffery M Wolf General Contractor, Inc.
Custom wood and metal gates, rails and grillwork, and masonry arch were added to the wall. The new entry gate used wood salvaged from cut-off sections of the new trellis added to the garage. Large nail heads in the gate and details in the railing duplicate the detail on the new entry door. Photo by Frank Baptie Photography.



 Touch Interiors by Bronwyn Poole
Designer: Bronwyn Poole
Photographer: Matt Craig
Example of a beach style master carpeted bedroom design in Los Angeles with white walls
Example of a beach style master carpeted bedroom design in Los Angeles with white walls

 Benjamin Hill Photography
Benjamin Hill Photography
Example of a mid-century modern front door design in Houston
Example of a mid-century modern front door design in Houston

 Custom Home Designs
Melissa Oivanki for Custom Home Designs
Huge elegant courtyard concrete patio fountain photo in New Orleans with a pergola
Huge elegant courtyard concrete patio fountain photo in New Orleans with a pergola

 Visbeen Architects
The best of past and present architectural styles combine in this welcoming, farmhouse-inspired design. Clad in low-maintenance siding, the distinctive exterior has plenty of street appeal, with its columned porch, multiple gables, shutters and interesting roof lines. Other exterior highlights included trusses over the garage doors, horizontal lap siding and brick and stone accents. The interior is equally impressive, with an open floor plan that accommodates today’s family and modern lifestyles. An eight-foot covered porch leads into a large foyer and a powder room. Beyond, the spacious first floor includes more than 2,000 square feet, with one side dominated by public spaces that include a large open living room, centrally located kitchen with a large island that seats six and a u-shaped counter plan, formal dining area that seats eight for holidays and special occasions and a convenient laundry and mud room. The left side of the floor plan contains the serene master suite, with an oversized master bath, large walk-in closet and 16 by 18-foot master bedroom that includes a large picture window that lets in maximum light and is perfect for capturing nearby views. Relax with a cup of morning coffee or an evening cocktail on the nearby covered patio, which can be accessed from both the living room and the master bedroom. Upstairs, an additional 900 square feet includes two 11 by 14-foot upper bedrooms with bath and closet and a an approximately 700 square foot guest suite over the garage that includes a relaxing sitting area, galley kitchen and bath, perfect for guests or in-laws.

 Banks Design Associates, LTD & Simply Home
Inspiration for a coastal bathroom remodel in Portland Maine with an undermount sink, recessed-panel cabinets, white cabinets and white walls

 User
UserAdam Cameron Photography
Example of a large mountain style two-story mixed siding exterior home design in Charlotte
Example of a large mountain style two-story mixed siding exterior home design in Charlotte


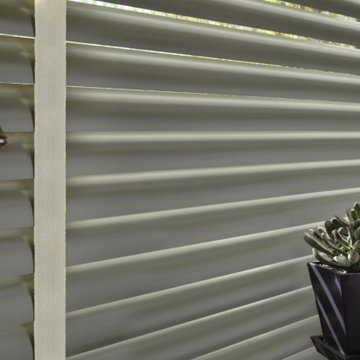
 The Blind and Shutter Store
If you’re looking for a multi-functional window treatment, horizontal blinds are the ideal window covering for your Denver area home. The Blind and Shutter Store has an incredible variety of blinds to choose from, whether your style is sleek and contemporary or more traditional. We offer a variety of horizontal blinds that allow for diverse light control while still ensuring privacy. At the Blind and Shutter Store, we are dedicated to only providing window blinds that are safe for your children and pets.
We offer horizontal blinds for any room in your home, including blinds with finishes that are ideal for high heat and humidity. Also, our Performance Plus™ Protection ensures our Hunter Douglas Everwood blinds are warranted against fading, yellowing, warping or bowing. Our window blinds also feature a variety of sizes to best suit your Denver home’s window treatment needs.

 Lisa Michael Interiors
Jessica Glynn Photography
Mid-sized beach style single-wall and one-story porcelain tile open concept kitchen photo in Miami with a farmhouse sink, shaker cabinets, white cabinets, an island, quartz countertops, multicolored backsplash, glass tile backsplash and stainless steel appliances
Mid-sized beach style single-wall and one-story porcelain tile open concept kitchen photo in Miami with a farmhouse sink, shaker cabinets, white cabinets, an island, quartz countertops, multicolored backsplash, glass tile backsplash and stainless steel appliances

 LA Custom Awnings and Shutters
Mid-sized elegant backyard concrete paver patio photo in New Orleans with an awning
 LA Custom Awnings and Shutters
Example of a large classic brown two-story brick house exterior design in New Orleans


 Trellis Residential
Large beach style white two-story vinyl house exterior photo in Charleston with a hip roof and a metal roof

 Glenn Layton Homes
Glenn Layton Homes, LLC, "Building Your Coastal Lifestyle"
Inspiration for a mid-sized coastal two-story stucco blue garage remodel in Jacksonville
Inspiration for a mid-sized coastal two-story stucco blue garage remodel in Jacksonville
 LA Custom Awnings and Shutters
Patio - mid-sized traditional backyard patio idea in New Orleans with a pergola
16