
Search results for "Metallic basket" in Home Design Ideas

 Lanefab Design/Build
Mid-sized industrial gray two-story metal house exterior idea in Vancouver with a shed roof and a metal roof


 510_Architects
Photography by Stuart Kramer
Entryway - mid-sized contemporary concrete floor entryway idea in Richmond with white walls and a metal front door
Entryway - mid-sized contemporary concrete floor entryway idea in Richmond with white walls and a metal front door
Find the right local pro for your project

 Tailored Living featuring Premier Garage of OC
Adding a pull out laundry hamper to your closet adds so much organization keeping your dirty clothes hidden.
Walk-in closet - modern gender-neutral carpeted and beige floor walk-in closet idea in Orange County with flat-panel cabinets and light wood cabinets
Walk-in closet - modern gender-neutral carpeted and beige floor walk-in closet idea in Orange County with flat-panel cabinets and light wood cabinets

 Saroki Architecture
The master bathroom is complete with a freestanding brushed metal bathtub as a focal point. Its location on the second floor provides the desired privacy while a wall of windows allows in beautiful natural lighting.

 Sea Island Builders LLC
White, airy beach home with living space area room painted white. White floors create family environment that is very clean that any family would enjoy living in. Classic beach home with wooden shiplap walls by Sea Island Builders.

 Studio McGee
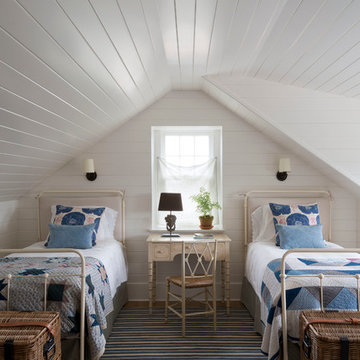
Inspiration for a large coastal boy carpeted and gray floor kids' room remodel in Salt Lake City with white walls


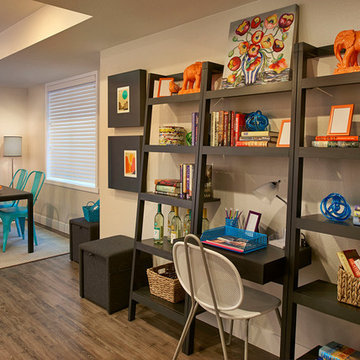
 Brookfield Residential Colorado
For those who want more of a good thing, we offer our Tealight 4 plan. This is the only Tealight home design that comes standard with three bedrooms (which can easily become four) plus a loft. You’ll see that the living room, kitchen and other spaces are just a bit more, well, spacious. You may also notice that the master bedroom is placed over the garage. This arrangement not only expands the upstairs, it lets you monitor when your teenager gets home at night. Which is also a good thing.

 User
UserPhotographer - Kimberly Gavin
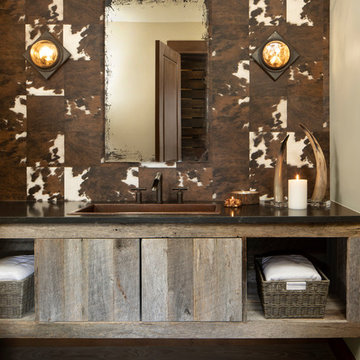
Mountain style bathroom photo in Other with open cabinets, multicolored walls, a drop-in sink and black countertops
Mountain style bathroom photo in Other with open cabinets, multicolored walls, a drop-in sink and black countertops
 Claude C. Lapp Architects, LLC
MPI 360 & HomeVisit
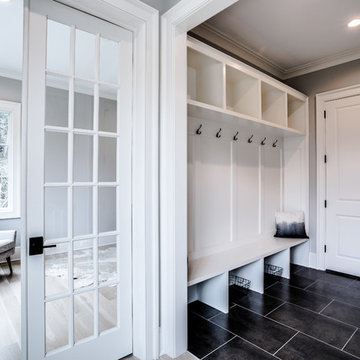
Large transitional ceramic tile and gray floor entryway photo in DC Metro with gray walls and a white front door
Large transitional ceramic tile and gray floor entryway photo in DC Metro with gray walls and a white front door
 Epic & Co
JE Evans Photography

Inspiration for a transitional medium tone wood floor powder room remodel in Columbus with beige walls, a vessel sink, wood countertops and brown countertops
Inspiration for a transitional medium tone wood floor powder room remodel in Columbus with beige walls, a vessel sink, wood countertops and brown countertops
 Kate Lester Interiors
Amy Bartlam Photography
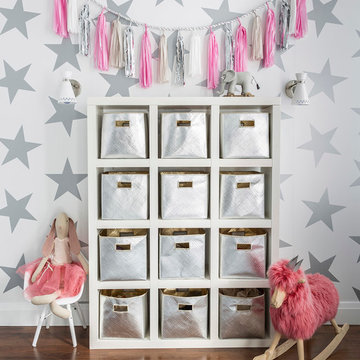

Entryway - cottage light wood floor and beige floor entryway idea in Los Angeles with white walls
Entryway - cottage light wood floor and beige floor entryway idea in Los Angeles with white walls

Sponsored
Columbus, OH
Free consultation for landscape design!

Peabody Landscape Group
Franklin County's Reliable Landscape Design & Contracting
 Geschke Group Architecture

Farmhouse l-shaped multicolored floor utility room photo in Austin with shaker cabinets, white cabinets, white walls, a side-by-side washer/dryer and black countertops

Kitchen - transitional kitchen idea in New York with recessed-panel cabinets, white cabinets, metallic backsplash, subway tile backsplash, stainless steel appliances and an island
 Hearthmaster

Living room - victorian formal carpeted and white floor living room idea in Atlanta with gray walls, a standard fireplace and a metal fireplace
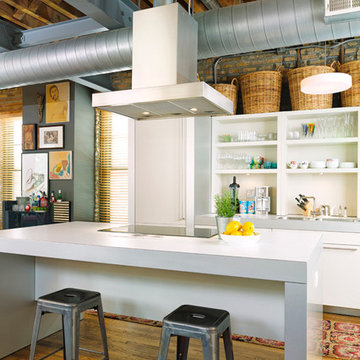
Example of a mid-sized urban medium tone wood floor kitchen design in Other with a double-bowl sink and an island


 THID
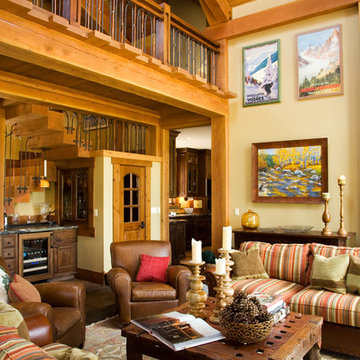
THIDInspiration for a timeless open concept dark wood floor living room remodel in Sacramento with beige walls
 Big Chill

Inspiration for a coastal light wood floor and beige floor powder room remodel in Denver with black walls and a console sink

13