
Search results for "Metallic under deck" in Home Design Ideas

 David Cannon Photography
Amazing front porch of a modern farmhouse built by Steve Powell Homes (www.stevepowellhomes.com). Photo Credit: David Cannon Photography (www.davidcannonphotography.com)

 User
UserVibra Stainless Steel Countertop and Backsplash with Integral Stainless Steel Sink by FourSeasons MetalWorks.
Kitchen Design and Cabinets by Hermitage Kitchen Design Gallery in Nashville, TN


Find the right local pro for your project
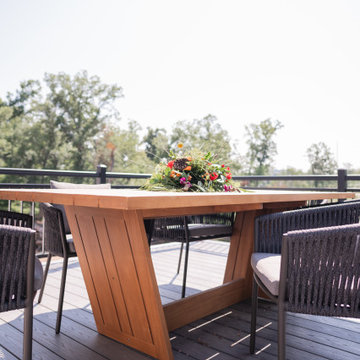
 Wiles Design Group
This home was redesigned to reflect the homeowners' personalities through intentional and bold design choices, resulting in a visually appealing and powerfully expressive environment.
The home's outdoor space offers the perfect blend of comfort and style. Relax on plush seating while embracing nature's beauty, or gather around the charming dining area for delightful meals under open skies.

 Reveal Design LLC
Modern pergola on Chicago rooftop deck. Minimal materials used and clean lines define the space and pergola. Lounge seating under retractable mesh shade panels on a track system. Roof deck materials are composite and built on frame system. Contemporary rooftop deck.
Bradley Foto, Chris Bradley

 Purple Cherry Architecture & Interiors
David Burroughs Photography
Inspiration for a large coastal two-story wood exterior home remodel in Baltimore
Inspiration for a large coastal two-story wood exterior home remodel in Baltimore

 Atlanta Decking & Fence Co., Inc.
JS Photo FX
Inspiration for a rustic deck remodel in Atlanta with a fireplace and no cover
Inspiration for a rustic deck remodel in Atlanta with a fireplace and no cover

Sponsored
Sunbury, OH

J.Holderby - Renovations
Franklin County's Leading General Contractors - 2X Best of Houzz!
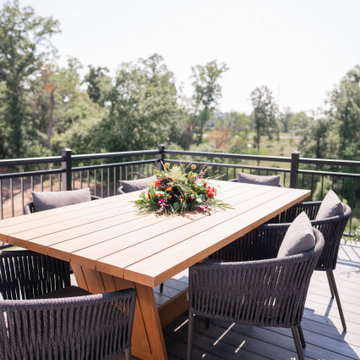 Wiles Design Group
This home was redesigned to reflect the homeowners' personalities through intentional and bold design choices, resulting in a visually appealing and powerfully expressive environment.
The home's outdoor space offers the perfect blend of comfort and style. Relax on plush seating while embracing nature's beauty, or gather around the charming dining area for delightful meals under open skies.

 Stillwater Architecture L.L.C.
Modern ski chalet with walls of windows to enjoy the mountainous view provided of this ski-in ski-out property. Formal and casual living room areas allow for flexible entertaining.
Construction - Bear Mountain Builders
Interiors - Hunter & Company
Photos - Gibeon Photography

 Resolution: 4 Architecture
Photography by Emily Andrews
Trendy l-shaped lap pool photo in New York with decking
Trendy l-shaped lap pool photo in New York with decking

 Southwest Fence & Deck, Inc.
Mid-sized trendy backyard patio photo in Dallas with a fire pit and a pergola



Sponsored
Columbus, OH
Free consultation for landscape design!

Peabody Landscape Group
Columbus' Reliable Landscape Design & Contracting


 Material
Denver Modern with natural stone accents.
Inspiration for a mid-sized contemporary gray three-story mixed siding flat roof remodel in Denver
Inspiration for a mid-sized contemporary gray three-story mixed siding flat roof remodel in Denver

 Atlanta Decking & Fence Co., Inc.
 http://jsphotofx.com/
Example of a transitional backyard home design design in Atlanta with decking and a roof extension
Example of a transitional backyard home design design in Atlanta with decking and a roof extension



 David Henig, Architect
Eric Rorer
Large mid-century modern gray two-story mixed siding flat roof photo in San Francisco
Large mid-century modern gray two-story mixed siding flat roof photo in San Francisco


 Martha's Vineyard Interior Design
Eric Roth Photography
Living room - large coastal formal and open concept concrete floor and gray floor living room idea in Boston with beige walls and no tv
Living room - large coastal formal and open concept concrete floor and gray floor living room idea in Boston with beige walls and no tv
17