
Search results for "Metalwork advertising" in Home Design Ideas


Find the right local pro for your project

 DHD Architecture and Interior Design
DHD Crosby Street Loft in SOHO, NYC
The Crosby Street Loft building is located on a cobblestone block in the Soho Cast Iron Historic District. Built in 1882, it was formerly a department store, and converted in 2001 to a 10-unit loft condominium. Our renovation of a second floor loft retains and celebrates many of the original details, including generous, open spaces, 14 foot plus ceiling heights, Corinthian-style columns, and a continuous 120 foot exposed brick wall with integrated archways. The design was a collaborative process, integrating elements discovered on the client’s world travels. Design features include a 12 foot tall glass lounge, two fireplaces, Control4 smart home system, a stone, cold-rolled steel and custom walnut cabinet kitchen and living room, and a luxurious master suite reminiscent of a 5-star hotel.
http://www.dhd.nyc
Architect: David Howell, R.A.
Project Manager: Jill Diamant
Interior Design: Melissa Pinto
MEP Engineer: TSF Engineering, PC
Structural Engineer: Gilsanz, Murray, Steficek LLP
A/V Consultant: Smart Spaces
Lighting Designer: Alina Ainza
General Contractor: Interior Alterations, Inc
Photo by Andrea Brizzi
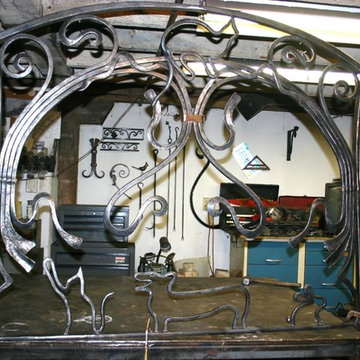
 Waterloo Metal Works
Room screen for an animal lover. Inspired by the art nouveau movement and Welsh Corgis.
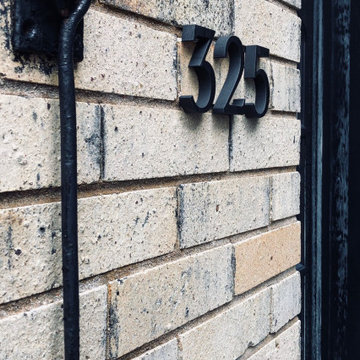


 Suzanne Hanly
Front door designed to give total privacy.
Glass used is handblown white opal and textured clear English muffle.
Inspiration for a small timeless front door remodel in Auckland
Inspiration for a small timeless front door remodel in Auckland

 The Kitchen Collection
Debra Balint
Elegant kitchen photo in Los Angeles with an integrated sink, solid surface countertops, subway tile backsplash and paneled appliances
Elegant kitchen photo in Los Angeles with an integrated sink, solid surface countertops, subway tile backsplash and paneled appliances
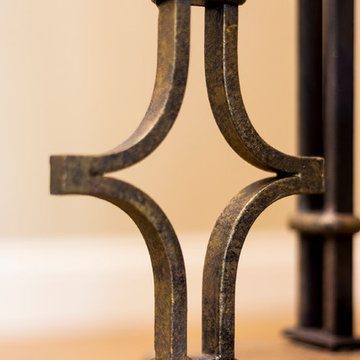
 CB Paint and Decor, Inc.
CB Paint and Decor's specialty faux finishing wrought iron interior staircase.
Cavan Hadley Photography
Large elegant wooden l-shaped home design photo in Santa Barbara with wooden risers
Large elegant wooden l-shaped home design photo in Santa Barbara with wooden risers


 Entrada Iron and Wood Doors
Custom Iron Pattern
Fullview Iron Door
Pewter Sponge on Finish
Elegant front door photo in Dallas
Elegant front door photo in Dallas
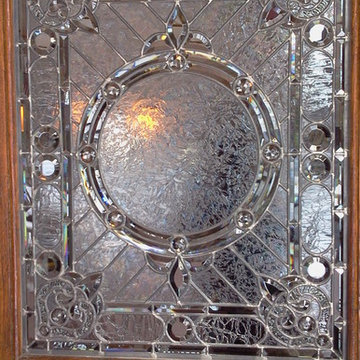
 DC Studios LLC
Highly intricate beveled glass, crackle and glue chip glass along with faceted cut glass jewels adorn this fabulous 125 year old window we restored in our studio. For period homes, we can reproduce similar styles to keep the design historically correct.
photo by Doris Cultraro

 Sally Noble Architect, LLC
Interior barn door hardware detail. Photo by Maggie Mueller.
Huge minimalist open concept concrete floor living room photo in Cincinnati with multicolored walls, no fireplace and a tv stand
Huge minimalist open concept concrete floor living room photo in Cincinnati with multicolored walls, no fireplace and a tv stand


 Steve Lopes, Custom Metalwork Design & Fabrication
traditional styled 2 candle wall sconce
Foyer - mid-sized traditional foyer idea
Foyer - mid-sized traditional foyer idea

 DIVIZIO group
The DIVIZIO GROUP, INC.
Mid-sized mountain style wooden curved metal railing staircase photo in Boston with wooden risers
Mid-sized mountain style wooden curved metal railing staircase photo in Boston with wooden risers

 Serquis + Associates Landscape Architecture
Solange Serquis
Design ideas for a contemporary landscaping in Albuquerque.
Design ideas for a contemporary landscaping in Albuquerque.



20