
Search results for "Meter reader" in Home Design Ideas

 Urban Kitchens
Oklahoma City Kitchen featuring White shaker cabinets, white quartz countertops, wood floors, and Tudor architecture.
White on white makes this a great little kitchen in the heart of Gatewood Historic Neighborhood. After a portion of the wall was removed between the kitchen and the breakfast room, the new kitchen became an integral part of the house.
A kitchen once lacking storage, valuable counter space, and updated design now has more functional storage/ space and an updated, bright and airy feel.

 Jim Cuccias And Sons General Contractors
GROIN VAULT CROSS WITH CROWN MOLDING, LED LIGHTS IN THE CROWN MOLDING AND VENIETIAN PLASTER
Example of a minimalist bedroom design in New York
Example of a minimalist bedroom design in New York

 Drop Wallcoverings
A powder rm featuring Arte Wallcoverings 48103 Masquerade Uni installed by Drop Wallcoverings, Calgary Wallpaper Installer. Interior Design by Cridland Associates. Photography by Lindsay Nichols Photography. Contractor/Build by Triangle Enterprises.
Find the right local pro for your project

 Art of the Land
This is an example of a mid-sized contemporary partial sun front yard stone landscaping in Denver.

 Amelia Cabinet Company
Classic raised panel cabinetry and chestnut mantle surround a brick fireplace.
ameliawoodwork.com
Example of a small classic formal medium tone wood floor family room design in New York with white walls, a standard fireplace and a brick fireplace
Example of a small classic formal medium tone wood floor family room design in New York with white walls, a standard fireplace and a brick fireplace

 Prime & Precision
Custom shaker style double barn door to match vanity
Freestanding bathtub - mid-sized traditional master beige tile and marble tile wood-look tile floor, brown floor and double-sink freestanding bathtub idea in Houston with shaker cabinets, medium tone wood cabinets, a one-piece toilet, gray walls, an undermount sink, quartz countertops, beige countertops and a built-in vanity
Freestanding bathtub - mid-sized traditional master beige tile and marble tile wood-look tile floor, brown floor and double-sink freestanding bathtub idea in Houston with shaker cabinets, medium tone wood cabinets, a one-piece toilet, gray walls, an undermount sink, quartz countertops, beige countertops and a built-in vanity

 Sally Noble Architect, LLC
Interior barn door hardware detail. Photo by Maggie Mueller.
Huge minimalist open concept concrete floor living room photo in Cincinnati with multicolored walls, no fireplace and a tv stand
Huge minimalist open concept concrete floor living room photo in Cincinnati with multicolored walls, no fireplace and a tv stand




 Bradford Custom Homes & Remodeling
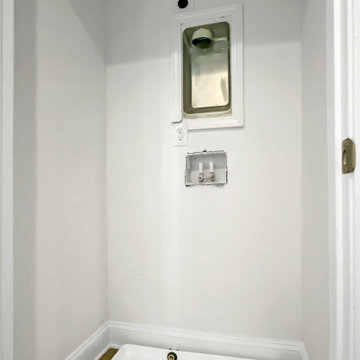
The laundry recess is shown before appliances are installed, with water connections and a dryer vent visible on the wall. White walls and trim keep the utility space simple.

 CaliScape Landscape Services
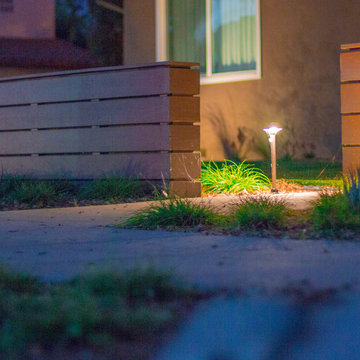
Sometimes it seems like it's impossible to escape from the city living in Los Angeles county. This homeowner moved from a rural area straight into the heart of Los Angeles and was looking for a retreat from the hustle and bustle of the urban jungle. They wanted to ensure that their design was low maintenance so that they were free to enjoy their private outdoor space after coming home from a long day in the city.


 Dilworth Decorative Designs & Finishes
Unpainted, plastic covers would have stood out on this tile backsplash. By painting to match the tile, all but the outlets/switches themselves disappear.

 Devine Bath & Kitchen
Inspired by trips to Hawaii, they wanted a open master bathroom with a beach like feel. Huge walk in curbless shower with 3 different shower heads: ceiling mounted rain head, wall mounted shower head, and hand shower. Custom pebble tile flooring and waterfall accent tile inside shower and decorative pebble tile wall outside. Large format tile in shower with "sandy" look. New vanity with quartz countertop and pebble tile backsplash. Bevel mirrors and new lighting. Tile flooring, and updated toilet room.



 Jefferson Door Company
Built by Hotard General Contracting, Inc.
Jefferson Door supplied:
Windows & Exterior Doors: Weather Shield Windows & Doors Jet Black aluminum clad exterior with primed wood interior.
Interior Doors: Buffelen MDF 1 panel shaker door with 1×4 finger joint casing.
Baseboard: 1×8 baseboard with door stop shoe moulding
Door Hardware: EMTEK Polishe Chrome Helois Lever
Stair Parts: White Oak treads

 Angelique Interiors
Example of a mid-sized classic master carpeted bedroom design in San Francisco with beige walls and no fireplace


16