
Search results for "Method funktionieren" in Home Design Ideas

 Abodo Wood Ltd
Cockle Bay House
Auckland, New Zealand
During the design of their new home, the Powell’s had a specific colour pallet in mind for the exterior. This included contrasting dark vertical cladding to the top of the building with light coloured brick at the base. Vulcan Primed Cladding was chosen primarily due to it’s ability to perform with a dark colour in the harsh Auckland climate . The weatherboards were painted on site with Resene Mako CoolColour- with 15% LRV, this colour is much darker than allowed on other timber weatherboard products. The cladding continues to perform excellently with virtually no movement or warping.

 Meyer Design
The master shower has a vaulted ceiling and glass enclosure. All shower walls have this elegant look created by the glass tiles.
Photo: Meyer Design

 ACS-Alliance Construction Services
Living room - mid-sized contemporary enclosed dark wood floor living room idea in Oklahoma City with white walls, a standard fireplace, a brick fireplace and no tv
Find the right local pro for your project
 Robyn Studios Architecture & Interiors
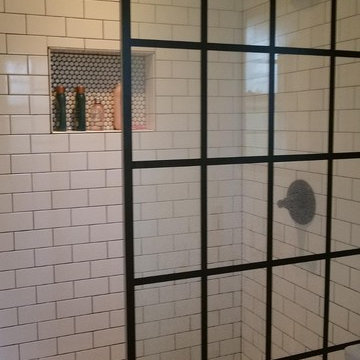
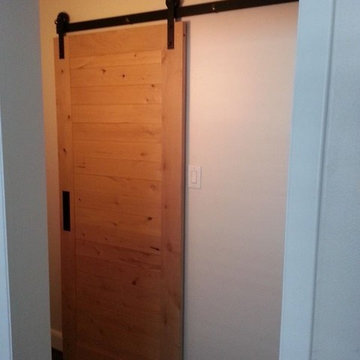
After picture of bathroom with barn door, black and white art tile, black fixtures, and window pane shower enclosure
Small cottage master green tile and ceramic tile porcelain tile home design photo in Atlanta with furniture-like cabinets, white cabinets, a two-piece toilet, white walls, an integrated sink, quartz countertops and white countertops
Small cottage master green tile and ceramic tile porcelain tile home design photo in Atlanta with furniture-like cabinets, white cabinets, a two-piece toilet, white walls, an integrated sink, quartz countertops and white countertops




 MSI
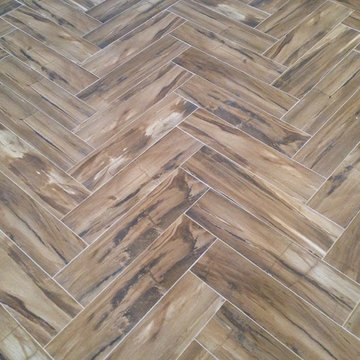
MSIMystic Gray Quartz features a mid-tone gray background and subtle speckles for added dimension. This is an ideal choice for contemporary and modern designs where a durable, elegant, and maintenance free surface is desired.


 Project Construction LLC
Project Construction LLC
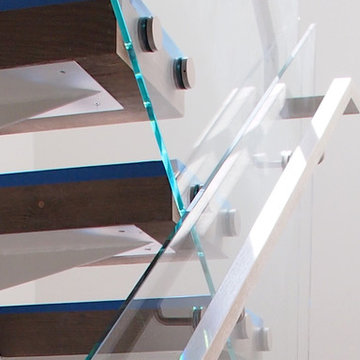
Mid-sized transitional master gray tile and ceramic tile ceramic tile and white floor corner shower photo in Phoenix with flat-panel cabinets, gray cabinets, a two-piece toilet, white walls, an undermount sink, quartz countertops and white countertops
Mid-sized transitional master gray tile and ceramic tile ceramic tile and white floor corner shower photo in Phoenix with flat-panel cabinets, gray cabinets, a two-piece toilet, white walls, an undermount sink, quartz countertops and white countertops

 Wellington Wine Cellars, Inc.
Wellington Wine Cellars, Inc.
Inspiration for a mid-sized modern wine cellar remodel in Miami with display racks
Inspiration for a mid-sized modern wine cellar remodel in Miami with display racks
 Franco Bernardini architetto
Franco Bernardini

Corner shower - mid-sized contemporary master gray tile and mosaic tile mosaic tile floor corner shower idea in Rome with a wall-mount sink, open cabinets, glass countertops, a wall-mount toilet and brown walls
Corner shower - mid-sized contemporary master gray tile and mosaic tile mosaic tile floor corner shower idea in Rome with a wall-mount sink, open cabinets, glass countertops, a wall-mount toilet and brown walls

 Geneva Flooring
CALI Bamboo Engineered Natural Fossilized Wide Plank. The installation process from start to finish. 1600sqft of installation including stairs.
Done by Nuno & Cory. Great job! #GenevaFlooring
Photo Credit Nuno
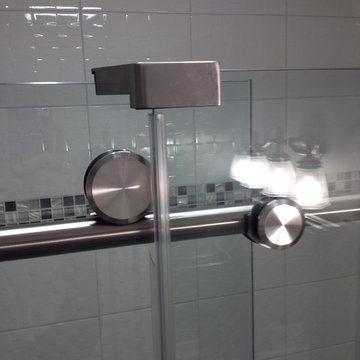
 skip knoll inc professional remodeling
Example of a small transitional kids' white tile and ceramic tile porcelain tile home design design with a pedestal sink and gray walls
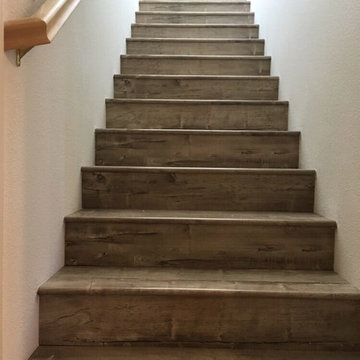
 Zothex Flooring Inc
Inspiration for a mid-sized timeless wooden straight wood railing staircase remodel in Sacramento with wooden risers
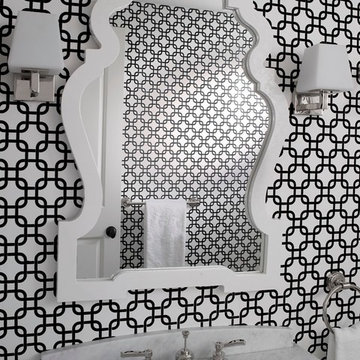
 HomeClick
Cooper Classics Lawson Mirror in Glossy White
Add that finishing touch to any room with the Lawson Mirror. This beautiful wall mirror features a glossy white finish that will make a welcome addition to any décor.

 The Carpet Workroom
A 100% wool herringbone option by the name of Peter Island by Kaleen! An overall versatile wool that can be used as a stair runner, area rug, and wall to wall installations!


 Paintworks by Swenson LLC
Paintworksvegas.com
Small minimalist concrete patio photo in Las Vegas with a roof extension
Small minimalist concrete patio photo in Las Vegas with a roof extension

 Rebel Builders
Industrial transitional English style kitchen. The addition and remodeling were designed to keep the outdoors inside. Replaced the uppers and prioritized windows connected to key parts of the backyard and having open shelvings with walnut and brass details.
Custom dark cabinets made locally. Designed to maximize the storage and performance of a growing family and host big gatherings. The large island was a key goal of the homeowners with the abundant seating and the custom booth opposite to the range area. The booth was custom built to match the client's favorite dinner spot. In addition, we created a more New England style mudroom in connection with the patio. And also a full pantry with a coffee station and pocket doors.
 Capitol Of Texas Contracting LLC
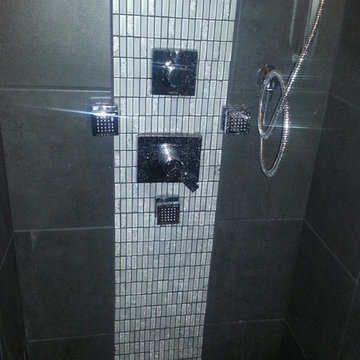
Client wanted a Body Jet Walk in shower. There were NO WALLS when we started... She demolished the entire bathroom on her own.
Small minimalist master corner shower photo in Austin
Small minimalist master corner shower photo in Austin
12