
Search results for "Method homes" in Home Design Ideas
 User
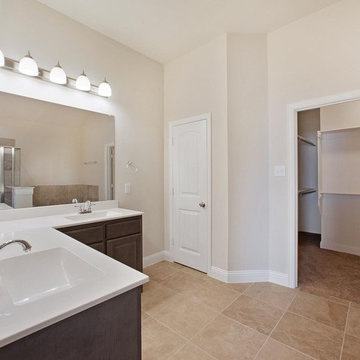
UserAt Esperto Builders, we are general contractors in Mountain View offering professional solutions for bathroom remodeling services in Mountain View. Our professional team of bathroom design & remodeling contractors in Mountain View are highly experienced and we bring you the most up-to-date design methods and products to your home. We would understand your needs perfectly and then come up with the right solutions. Get started today by getting our free design consultation!
General Contractors, Bathroom Remodel in Mountain View, CA - https://www.espertobuilders.com/
 The Masonry Center, Inc.
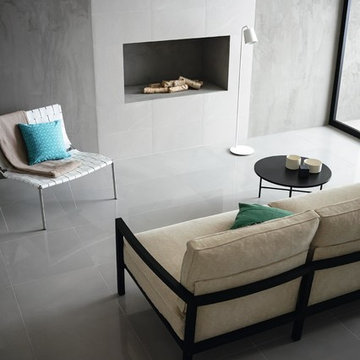
New for 2014: Method Taupe Technique 24 x 24 polished on floor; Taupe Technique 24 x 24 unpolished and Taupe Technique 12 x 24 textured on wall. Photo courtesy of American Olean.
 An Aesthetic Pursuit
Lianna Taratin
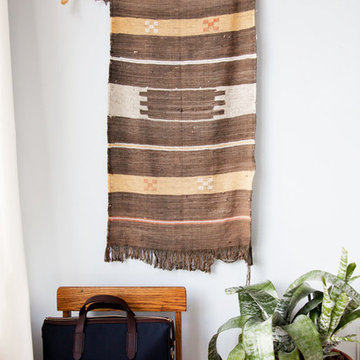
Mid-sized minimalist guest light wood floor bedroom photo in New York with blue walls
Mid-sized minimalist guest light wood floor bedroom photo in New York with blue walls
Find the right local pro for your project

 E. F. San Juan
Architect: Michael Morrow, Kinneymorrow Architecture
Builder: Galvas Construction

For this contemporary beach escape in the affluent resort community of Alys Beach, Florida, the team at E. F. San Juan constructed a series of unique Satina™ tropical hardwood screens that form parts of the home’s facade, railings, courtyard gate, and more. “Architect Michael Morrow of Kinneymorrow Architecture came to us with his design inspiration, and I have to say that we knocked it out of the park,” says E. F. San Juan’s president, Edward San Juan.
Challenges:
The seeming simplicity of this exterior facade is deceptively complex. The horizontal lines and spacing that Michael wanted to carry through the facade encompassed gates, shutters, screens, balcony rails, and rain shields had to be incredibly precise to fit seamlessly and remain intact through the years. “It’s always a challenge to execute contemporary details, as there is nowhere to hide imperfections,” says Michael. “The reality of being in a seaside climate compounded on top of that, especially working with wood.”
Solution:
The E. F. San Juan engineering department worked out the complex fabrication details required to make Michael’s design inspiration come together, and the team at Galvas Construction did an excellent job of installing all pieces to bring the plan to fruition. We used our trademarked Satina™ tropical hardwood to fabricate the facade and engineered tertiary attachment methods into the components to ensure longevity. “This was one of the most complex exteriors we have engineered, and, as always, we loved the challenge,” Edward says.
Michael adds, “The exterior woodwork on this project is the project, and so this one would not have been possible without E. F. San Juan. Collaborating was a joy, from working out the details to the exquisite realization. These folks have forgotten more about wood than most people will ever know in the first place!”
Thank you to Michael, Kinneymorrow, and the team at Galvas Construction for choosing E. F. San Juan.
---
Photography courtesy of Alys Beach
 Adobe Interiors

The Brompton Leather Recliner is a stylish and comfortable piece of furniture that is sure to enhance any living room or den. The recliner is crafted from high-quality, full grain leather with hand burnished details. The leather has a rich, warm tone that is reminiscent of traditional western living room furniture.
The design of the Brompton Leather Recliner is both classic and traditional, featuring clean lines and a sleek silhouette. The wide, padded armrests and deep, cushioned seat provide exceptional comfort and support, making it the perfect spot to relax after a long day. The recliner also features a smooth reclining mechanism that can be easily activated by simply pushing back.
The overall aesthetic of the Brompton Leather Recliner is one of understated elegance. The leather is accented by subtle stitching details, and the recliner rests on dark wooden legs that add a touch of rustic charm. Whether you're looking for a comfortable spot to read, watch TV, or just unwind, the Brompton Leather Recliner is a versatile and stylish choice that is sure to become a favorite in any home. 100% American Made to the highest standards of quality and craftsmanship!
Overall Dimensions: 40" H x 35" W x 40" D
Arm Height: 26"
Seat Dimensions: 20" H x 20" W x 22" D
Overall Layout: 71"
Leather Description: Artisan Leathers beautifully evoke this time worn quality, unique to every individual piece, like the originals. To pure aniline leather crusts, already fully and carefully upholstered to the piece, a base color is created with multiple applications of waxes and oils, hand-worked by the leather Artisan. After drying, this craftsman then carefully builds-up the finish with an expert’s eye, and touch, to achieve an aged patina in just the right places to reflect the aged qualities only time, wear, and frequent care could have accomplished naturally. Every individual piece upholstered with Artisan Leather finishing methods is first beautifully built to the highest standards of quality. The leather is then hand-colored and aged to bespeak the loving touch of time, providing a quality antique appearance to a beautiful new piece of quality leather furniture. Every chair, sofa, or bench has its very own unique identity only these hand-crafted methods can provide, reflecting the presence of a time honored past.
True 100% top grain cowhide leather is characterized by variations in shade, texture, color and grain. Healed marks and scars are to be expected and enhance the natural beauty of the hides. These variations are normal and unique features of true genuine 100% top grain cowhide leather.
Frame Construction: Using traditional hand craftsmanship with modern manufacturing methods to produce frames that are among the finest used in the upholstery business. Each frame is precisely cut and hand assembled using kilned dried lumber. Double dowels are utilized in all structural parts to form sturdy, long lasting joints. To complete construction and add stability to the frame, large precisely cut corner blocks are positioned at each corner where the greatest stress occurs using both glues and screws. Limited Lifetime Warranty
 Maraya Interior Design
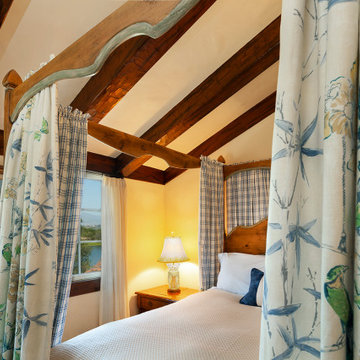
Old World European, Country Cottage. Three separate cottages make up this secluded village over looking a private lake in an old German, English, and French stone villa style. Hand scraped arched trusses, wide width random walnut plank flooring, distressed dark stained raised panel cabinetry, and hand carved moldings make these traditional farmhouse cottage buildings look like they have been here for 100s of years. Newly built of old materials, and old traditional building methods, including arched planked doors, leathered stone counter tops, stone entry, wrought iron straps, and metal beam straps. The Lake House is the first, a Tudor style cottage with a slate roof, 2 bedrooms, view filled living room open to the dining area, all overlooking the lake. The Carriage Home fills in when the kids come home to visit, and holds the garage for the whole idyllic village. This cottage features 2 bedrooms with on suite baths, a large open kitchen, and an warm, comfortable and inviting great room. All overlooking the lake. The third structure is the Wheel House, running a real wonderful old water wheel, and features a private suite upstairs, and a work space downstairs. All homes are slightly different in materials and color, including a few with old terra cotta roofing. Project Location: Ojai, California. Project designed by Maraya Interior Design. From their beautiful resort town of Ojai, they serve clients in Montecito, Hope Ranch, Malibu and Calabasas, across the tri-county area of Santa Barbara, Ventura and Los Angeles, south to Hidden Hills.

Sponsored
Columbus, OH

HomeCraft Remodeling
Custom Craftsmanship & Build Solutions in Franklin County, Ohio
 William J Hirsch, Jr Inc, AIA

Located on a steep slope, this arrival courtyard was created to welcome guests.
Lesson three discusses the methods used to unify a design so that rooms flow and make sense.
 Hyland Fisher - Architect
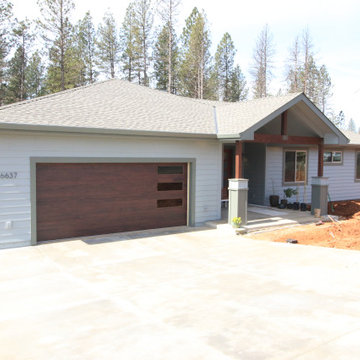
This new 1,560 square foot, three bedroom, two bath residence replaces a Paradise, CA home destroyed in the 2018 Camp Fire. The owners wanted an attractive and modest house to live in while they built their dream home on an adjacent lot. The house will later be used as rental income and provide much needed housing in Paradise.
The back of the house faces west towards an excellent view of a stand of oaks that survived the fire. The large rear porch roof provides protection from unwanted glare and the setting summer sun, so the house does not overheat in the summer. The porch also extends the living space and provides excellent year round indoor/outdoor living. It is open framed with rafters so there is an expansive view to the forest and ample diffused daylight throughout the year. It also protects the home from prevailing weather patterns.
The open floor plan provides an outstanding space for entertaining guests with large windows bringing in the outdoors.
Even though the house is built on a sloped lot it is fully barrier free and employs universal design principles throughout including a curbless shower in the Primary Bath.
Several energy efficient materials and methods were used while staying within a modest construction budget. The roof uses a 12” energy heel to allow a consistent insulation blanket in the attic and blown-in blanket (BIB) insulation was used in the walls to provide an R-23 wall assembly, much better than code requirement and better than standard construction. A cool roof, foil backed roof sheathing, heat pump HVAC system, heat pump water heater, and a whole house fan round out the energy efficiency measures of this house.
 Hyland Fisher - Architect
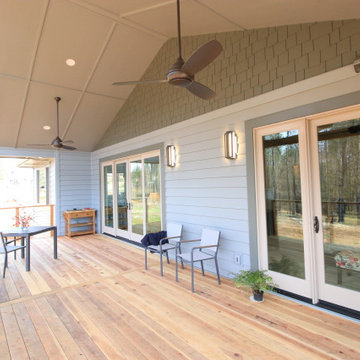
This new 1,560 square foot, three bedroom, two bath residence replaces a Paradise, CA home destroyed in the 2018 Camp Fire. The owners wanted an attractive and modest house to live in while they built their dream home on an adjacent lot. The house will later be used as rental income and provide much needed housing in Paradise.
The back of the house faces west towards an excellent view of a stand of oaks that survived the fire. The large rear porch roof provides protection from unwanted glare and the setting summer sun, so the house does not overheat in the summer. The porch also extends the living space and provides excellent year round indoor/outdoor living. It is open framed with rafters so there is an expansive view to the forest and ample diffused daylight throughout the year. It also protects the home from prevailing weather patterns.
The open floor plan provides an outstanding space for entertaining guests with large windows bringing in the outdoors.
Even though the house is built on a sloped lot it is fully barrier free and employs universal design principles throughout including a curbless shower in the Primary Bath.
Several energy efficient materials and methods were used while staying within a modest construction budget. The roof uses a 12” energy heel to allow a consistent insulation blanket in the attic and blown-in blanket (BIB) insulation was used in the walls to provide an R-23 wall assembly, much better than code requirement and better than standard construction. A cool roof, foil backed roof sheathing, heat pump HVAC system, heat pump water heater, and a whole house fan round out the energy efficiency measures of this house.
 Albers Design LLC
This custom-designed home, secluded on 6 acres of woods and a pond, was constructed in 1986 and is demonstrative of the challenges of remodeling custom design homes. While the initial design worked for the original empty nesters, the new owner found aspects of the custom design deficient for their young family, best exemplified by the fact the kitchen was extremely small and did not have an oven.
An interesting aspect of the original design was that it had a strong geometric form, in floor plan, that created interesting spaces for the original owner but introduced challenges in accommodating our client’s program. The original plan had triangular indentions and projections beyond a rectilinear footprint.
To accommodate the owner’s program, we infilled one projection to encompass a fireplace and home stereo cabinets and removed an indentation to create more room for an expanded kitchen. The existing sunken living room floor was two steps down from the kitchen/dining area. We raised this floor flush with the other spaces to create a continuity of space. This allowed for more options in function and furnishings.
The modern expression of the remodel was driven by our client’s passion for modern design, and it further enhanced the original design expression, staying respectful and true to the original design.
Albers Design constructed the second phase of this project using our proprietary CMA Advantage™ construction delivery method
 User
UserAt Esperto Builders, general contractors in San Jose CA, we offer professional solutions for kitchen and bathroom remodeling in San Jose. Our professional team of kitchen and bathroom design & remodeling contractors in San Jose are highly experienced and we bring you the most up-to-date design methods and products to your home. We would understand your needs perfectly and then come up with the right solutions. Get started today by getting our free design consultation!
Kitchen and Bath Remodel Contractor in San Jose, CA - https://www.espertobuilders.com/



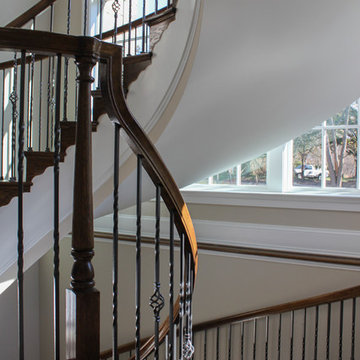
 Century Stair Company
This custom built home by owner/engineer features high end finishes, and all architecture emphasizes wood and natural light; our vast selection on stair components were able to meet his selective choices, and our design team/manufacturing team was able to fulfill the required construction methods, dimensions, clearances, finishes details, and installation specifications.CSC 1976-2020 © Century Stair Company ® All rights reserved.
 Hyland Fisher - Architect
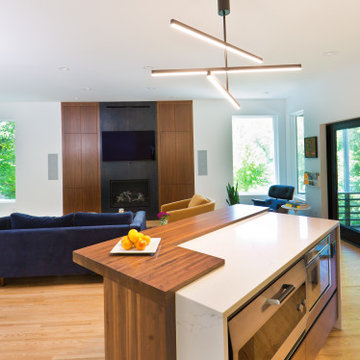
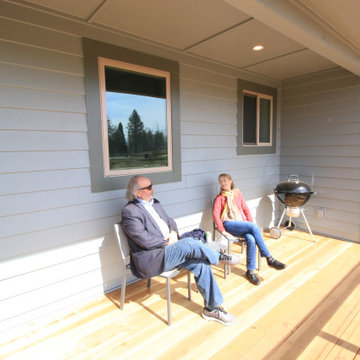
This new 1,560 square foot, three bedroom, two bath residence replaces a Paradise, CA home destroyed in the 2018 Camp Fire. The owners wanted an attractive and modest house to live in while they built their dream home on an adjacent lot. The house will later be used as rental income and provide much needed housing in Paradise.
The back of the house faces west towards an excellent view of a stand of oaks that survived the fire. The large rear porch roof provides protection from unwanted glare and the setting summer sun, so the house does not overheat in the summer. The porch also extends the living space and provides excellent year round indoor/outdoor living. It is open framed with rafters so there is an expansive view to the forest and ample diffused daylight throughout the year. It also protects the home from prevailing weather patterns.
The open floor plan provides an outstanding space for entertaining guests with large windows bringing in the outdoors.
Even though the house is built on a sloped lot it is fully barrier free and employs universal design principles throughout including a curbless shower in the Primary Bath.
Several energy efficient materials and methods were used while staying within a modest construction budget. The roof uses a 12” energy heel to allow a consistent insulation blanket in the attic and blown-in blanket (BIB) insulation was used in the walls to provide an R-23 wall assembly, much better than code requirement and better than standard construction. A cool roof, foil backed roof sheathing, heat pump HVAC system, heat pump water heater, and a whole house fan round out the energy efficiency measures of this house.
 User
UserAt Esperto Builders, general contractors in San Jose CA, we offer professional solutions for kitchen and bathroom remodeling in San Jose. Our professional team of kitchen and bathroom design & remodeling contractors in San Jose are highly experienced and we bring you the most up-to-date design methods and products to your home. We would understand your needs perfectly and then come up with the right solutions. Get started today by getting our free design consultation!
Kitchen and Bath Remodel Contractor in San Jose, CA - https://www.espertobuilders.com/
 Lincoln Lighthill Architect
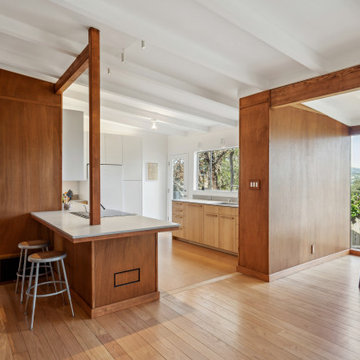
How do you modernize modernism on a budget? This house had charming midcentury character and lots of potential but had been neglected for many years and was sorely in need of a refresh to bring it up to modern standards of comfort, finish, and sustainability. The tight budget dictated that it would not be a down-to-the-studs, gut remodel, but more of a surgical intervention.
Built in 1955, the house had settled on the downhill side, making the floors slope almost 4” from the front to the back of the house. Using an innovative and inexpensive push-pile method, the foundation was reinforced and the house was jacked back up. It now sits solidly on bedrock and the floor is level to within a half-inch throughout.
Inside, the original kitchen was worn and needed replacement. This presented an opportunity to remove the walls separating it from the living and dining area and create a wide-open great room with a peninsula counter for guests to gather and an almost continuous wall of windows to take in views of the hills, trees, and bay.
Throughout the rest of the house, most finishes were restored, or replaced when necessary. Wood floors were refinished, and new cork flooring, a slightly less durable but much less expensive alternative to tile and similar materials, was used in all wet areas, with the added benefit of warmth and resiliency. The existing textured walls and ceilings were skim-coated smooth with plaster, dark beams painted white, and existing wood wall paneling in the living room was cleaned and color-matched where new pieces were required. All of the existing frameless, direct-glazed windows were replaced with double pane units, and a new floor-to-ceiling window on the south side of the living room provides a key source of natural light.
In the bathrooms, existing tile and vanities were saved, and a strangely colored tub and sinks were re-glazed. Flooring, toilets, lighting, double medicine cabinets, and paint in each space make these mostly unaltered rooms feel new again.
Sustainability and comfort upgrades include an induction range (step one of an eventual transition to full electrification), spray foam insulation under the floor, spray-in cellulose in the walls, and warm-dim LED lighting throughout on a simple whole-house control system. Combined with a modern thermostat, the house’s systems are all accessible via app from anywhere.
And the most sustainable feature of all? What we didn’t do: tear it down and start over. In a country that demolishes a million homes a year- 1% of our residential housing stock- reusing an existing home is the greenest solution of all.

Sponsored
Columbus, OH

Hope Restoration & General Contracting
Columbus Design-Build, Kitchen & Bath Remodeling, Historic Renovations

 Windy City Painters
Iron Fence Painting in Wicker Park: A Windy City Painters Case Study
Iron fence painting in Wicker Park is one of the most requested exterior services Windy City Painters performs each season, and this recent project shows exactly why. Set behind an ornate 1890s greystone two-flat, the client's wrought iron fence had endured years of Chicago winters without professional attention. Rust had spread across the pickets, the original black enamel was flaking away in sheets, and the fence's structural hardware had begun to loosen at several joints.
As the trusted local expert for Chicago's North Side and Near West Side, Windy City Painters approached this project the same way we approach every iron fence painting job in Wicker Park: with a methodical, multi-step process designed to outlast Midwest weather rather than simply mask the damage.
The Process, Step by Step
Step 1 — Rust Removal and Surface Preparation. Our crew wire-brushed and mechanically ground every rusted section down to clean, stable metal. For pitted or heavily corroded areas, we applied a chemical rust converter to neutralize corrosion at the molecular level before any coating touched the surface. Furthermore, because this greystone was built well before 1978, Windy City Painters tested the existing paint layers for lead and followed strict containment protocols throughout the removal process.
Step 2 — Spot Repairs. Loose pickets were re-secured, small pits were filled, and hardware at the gate hinges was tightened. In contrast to a quick spray-paint refresh, this stage ensures the fence is structurally sound before a single drop of primer goes on.
Step 3 — Priming. A full coat of rust-inhibiting primer, engineered specifically for ferrous metal, was applied by brush to every surface — with particular attention to welds and joints where moisture tends to collect and restart the corrosion cycle.
Step 4 — Topcoat Application. Two finish coats of industrial-grade, direct-to-metal enamel were applied by brush and roller. This built a durable, uniform barrier in classic gloss black, the most popular finish among Wicker Park's historic properties. Finally, our team inspected every inch of the fence for thin spots or missed sections before calling the job complete.
Project Specs
Surface: Ornamental wrought iron fence, posts, and gate hardware
Products used: Rust-inhibiting DTM primer, chemical rust converter, industrial-grade direct-to-metal enamel
Coats applied: 1 primer coat, 2 finish coats
Finish: Gloss black
Timeline: Completed in under two days
Advice for Wicker Park Homeowners
Before starting a similar iron fence painting project in Wicker Park, homeowners should keep a few things in mind. Notably, never paint directly over active rust — trapped moisture underneath will cause the new coat to fail within a season. Additionally, always ask whether a contractor tests for lead paint on pre-1978 homes, since many Wicker Park greystones fall into that category. Meanwhile, hand brushwork matters: the intricate scrollwork common on Wicker Park ironwork requires careful, detailed application that spray equipment simply cannot replicate. Therefore, hiring a crew experienced specifically in historic Chicago ironwork, like Windy City Painters, makes a measurable difference in the finished result.
Windy City Painters also handles related exterior and interior work for Wicker Park properties, including interior painting, drywall and plaster repair, and additional metal refinishing for porches and railings.
Iron fence painting in Wicker Park protects one of the neighborhood's most defining architectural features while restoring curb appeal instantly. As a result, this greystone now has a fence that matches the quality of the home behind it — and will hold up through many more Chicago winters.
See more of our work and request a free estimate at www.windypainters.com.
Ready to transform your Wicker Park home? Contact Windy City Painters for a free estimate — visit www.windypainters.com today. Proudly serving Wicker Park, West Town, Lincoln Park, Roscoe Village, Lakeview, Ukrainian Village, River North, and all of Chicago.
 Projects Contemporary Furniture
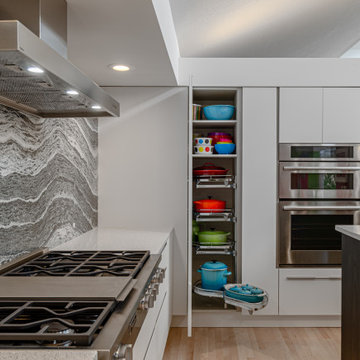
Poliform Kitchen designed by Projects. Kitchen organization by Neat Method Des Moines. Nathan Scott Photography.
Large trendy light wood floor eat-in kitchen photo in Other with an undermount sink, flat-panel cabinets, white cabinets, quartz countertops, stone slab backsplash, stainless steel appliances, an island and white countertops
Large trendy light wood floor eat-in kitchen photo in Other with an undermount sink, flat-panel cabinets, white cabinets, quartz countertops, stone slab backsplash, stainless steel appliances, an island and white countertops
131