
Search results for "Method homes" in Home Design Ideas

 Legacy Custom Homes
Ryan Garvin
Example of a mid-sized beach style u-shaped dark wood floor open concept kitchen design in Orange County with a farmhouse sink, shaker cabinets, white cabinets, quartz countertops, blue backsplash, ceramic backsplash, stainless steel appliances and an island
Example of a mid-sized beach style u-shaped dark wood floor open concept kitchen design in Orange County with a farmhouse sink, shaker cabinets, white cabinets, quartz countertops, blue backsplash, ceramic backsplash, stainless steel appliances and an island

 Ecraft LLC.
Closet - traditional women's medium tone wood floor and brown floor closet idea in Atlanta with open cabinets and white cabinets

 アトリエ137 | atelier137 Architectural Design Office
リビング
Danish open concept medium tone wood floor and brown floor living room photo in Other with a wood stove and a stone fireplace
Danish open concept medium tone wood floor and brown floor living room photo in Other with a wood stove and a stone fireplace
Find the right local pro for your project

 Housing & Building Association of Colorado Springs
The Home
Jayden Homes introduces the modern European inspired Arrabelle. Specializing in home placement, Jayden Homes has expertly situated this six-car over/under garage home to maximize panoramic views. An open concept home, the Arrabelle welcomes you home with an enchanting courtyard with barrel ceiling and gas firepit. Main level highlights include a state-of-the-art kitchen with a walk-in pantry, oversized island and gourmet appliances. A floor-to-ceiling stone fireplace is the focal point of the great room and adjoining dining area with an indoor/outdoor bar top. The brick-walled master retreat opens to the covered deck. The 680 square foot covered deck is perfect for outdoor entertaining, with a fireplace and outdoor kitchen including a pizza oven and gas grill. A guest suite with private bath and huge mudroom with pet cubby are also located on the main level.
Designed for recreation, the lower level is ideal for fun with friends and family with a large rec room, built-in soda bar, wine room with secret entry, and home theater. Two additional bedrooms and baths are located on the lower level.
The Builder
Celebrating over three decades in Colorado Springs, second-generation Jayden Homes builds award-winning homes in El Paso, Elbert and Douglas Counties. A quality-conscious, custom home builder, Jayden Homes places an emphasis on establishing a partnership with our clients. Recipient of the 2019, 2018 and 2016 Parade of Homes Industry Award of Excellence and the People’s Choice Award, Jayden Homes provides an extraordinary home building experience with a well-thought-out process that allows for less waste and a more efficient method to the construction of your custom home. Accredited by the Better Business Bureau and active members of the Housing and Building Association, Jayden Homes believes communication and education are key to a successful home building relationship. From selection of your homesite to perfect homesite placement to design and construction, Jayden Homes will walk together with you to provide a home worthy of our mantra New Memories Coming Soon.
The Interior Design
Old World charm meets modern inspiration in the casually elegant Arrabelle. The great room and dining room welcome the outdoors in with walls of windows and sliding glass doors accessing a full covered deck with outdoor kitchen and panoramic views. The great room showcases exquisite wood beams and gorgeous hardwood floors.
Decorated with a light and airy decor, creamy neutral accents complement the richness of the home’s extensive tile and brick work. A mix of wood, stone and brick, show stopping light fixtures, and textured design elements are found throughout the Arrabelle. The finished lower level features a cozy theater room in a classic movie themed decor. Designed for entertaining, the rec room walks out to an outdoor living area with hot tub, and showcases a soda bar, game room and enclosed theater room. Be sure to look for memorable touches like the wine rack Murphy door at the entry into the wine room.

 sagemodern
Lisa Petrole
Freestanding bathtub - contemporary gray tile gray floor freestanding bathtub idea in San Francisco with an undermount sink, flat-panel cabinets, light wood cabinets and gray walls
Freestanding bathtub - contemporary gray tile gray floor freestanding bathtub idea in San Francisco with an undermount sink, flat-panel cabinets, light wood cabinets and gray walls

 European Home
The Lucius 140 Room Divider by Element4. This large peninsula-style fireplace brings architectural intrigue to a modern prefab home designed by Method Homes.
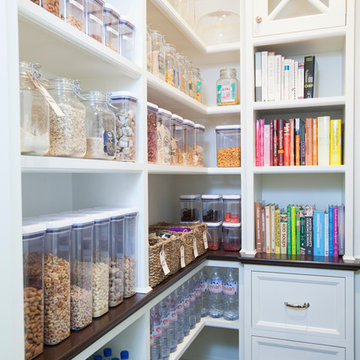


 Sun Valley Photo
Modern installation on the San Juan Islands
alpinfoto photography
joshua wells
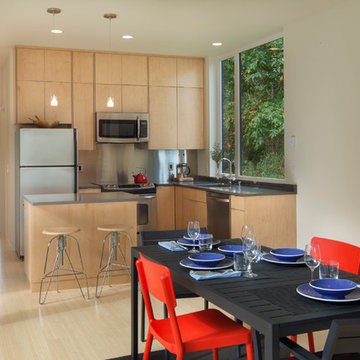
Inspiration for a modern dining room remodel in Seattle
Inspiration for a modern dining room remodel in Seattle

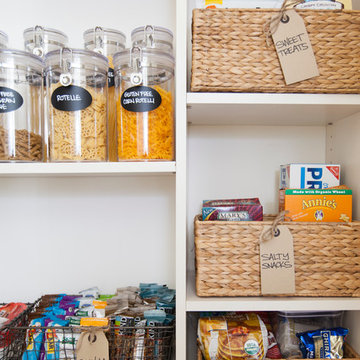

 41 West
View of Great Room/Living Room and Entertainment Center: 41 West Coastal Retreat Series reveals creative, fresh ideas, for a new look to define the casual beach lifestyle of Naples.
More than a dozen custom variations and sizes are available to be built on your lot. From this spacious 3,000 square foot, 3 bedroom model, to larger 4 and 5 bedroom versions ranging from 3,500 - 10,000 square feet, including guest house options.
 Sun Valley Photo
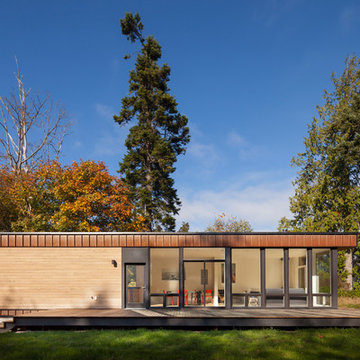
Modern installation on the San Juan Islands
alpinfoto photography
joshua wells
Modern exterior home idea in Seattle
Modern exterior home idea in Seattle
 Sun Valley Photo
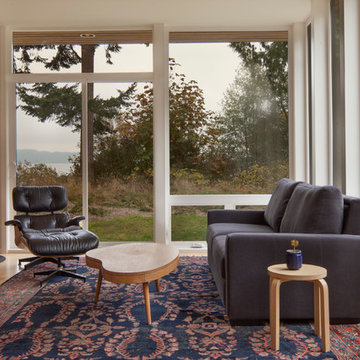
Modern installation on the San Juan Islands
alpinfoto photography
joshua wells
Living room - modern living room idea in Seattle
Living room - modern living room idea in Seattle

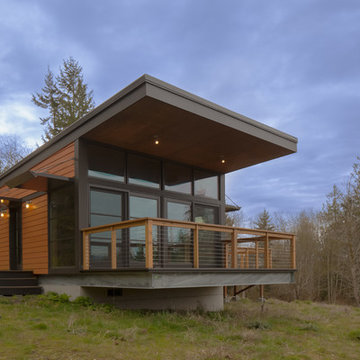 Sun Valley Photo
Modern installation on the San Juan Islands
alpinfoto photography
joshua wells
Minimalist exterior home photo in Seattle
Minimalist exterior home photo in Seattle
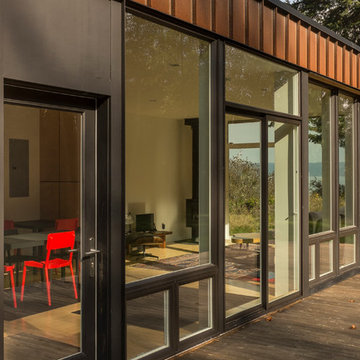 Sun Valley Photo
Modern installation on the San Juan Islands
alpinfoto photography
joshua wells
Example of a minimalist exterior home design in Seattle
Example of a minimalist exterior home design in Seattle
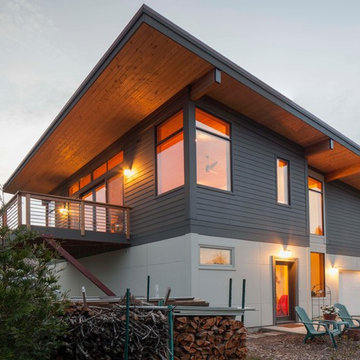 Sun Valley Photo
Modern installation on the San Juan Islands
alpinfoto photography
joshua wells
Example of a minimalist exterior home design in Seattle
Example of a minimalist exterior home design in Seattle
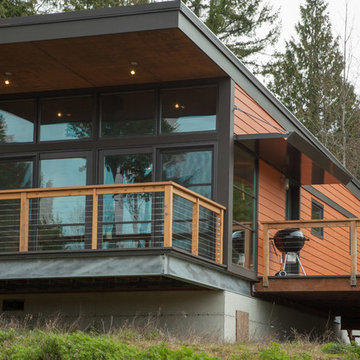 Sun Valley Photo
Modern installation on the San Juan Islands
alpinfoto photography
joshua wells
Minimalist exterior home photo in Seattle
Minimalist exterior home photo in Seattle

Sponsored
Columbus, OH

Snider & Metcalf Interior Design, LTD
Leading Interior Designers in Columbus, Ohio & Ponte Vedra, Florida
 Sun Valley Photo
Modern installation on the San Juan Islands
alpinfoto photography
joshua wells
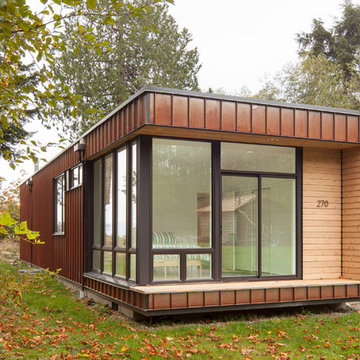
Minimalist exterior home photo in Seattle
Minimalist exterior home photo in Seattle
 Sun Valley Photo
Modern installation on the San Juan Islands
alpinfoto photography
joshua wells
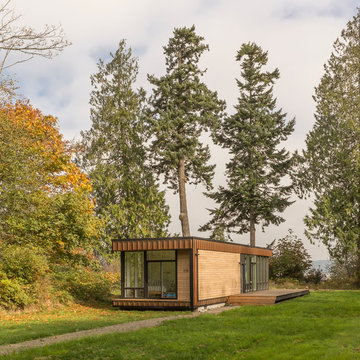
Inspiration for a modern exterior home remodel in Seattle
Inspiration for a modern exterior home remodel in Seattle
 Sun Valley Photo
Modern installation on the San Juan Islands
alpinfoto photography
joshua wells
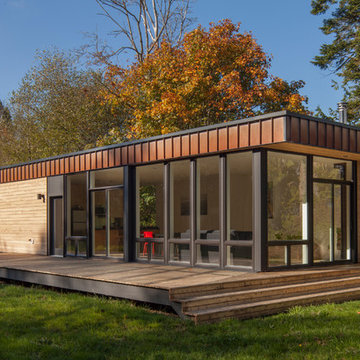
Example of a minimalist exterior home design in Seattle
Example of a minimalist exterior home design in Seattle
17