
Search results for "Method homes" in Home Design Ideas
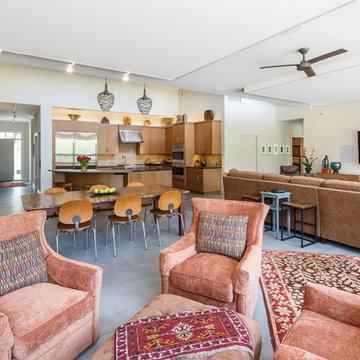
 Hugh Lofting Timber Framing, Inc.
Photos by Steve Buchanan Photography
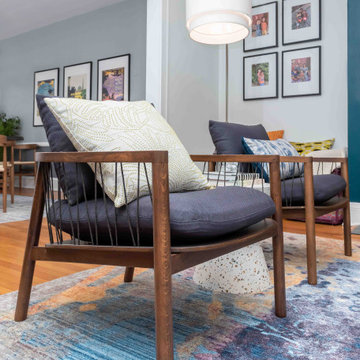
Living room - modern living room idea in Philadelphia
Living room - modern living room idea in Philadelphia
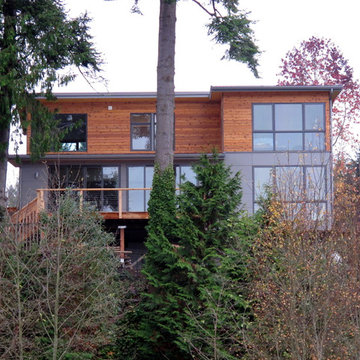
 grouparchitect
Architect: Grouparchitect.
Prefab Builder: Method Homes.
Small contemporary gray two-story wood exterior home idea in Seattle with a shed roof
Small contemporary gray two-story wood exterior home idea in Seattle with a shed roof
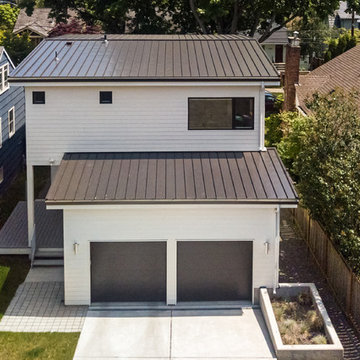 grouparchitect
Architect: Grouparchitect
Modular Builder: Method Homes
General Contractor: Alchemy Building Company
Photography: AMF Photography
Mid-sized trendy white two-story concrete fiberboard exterior home photo in Seattle with a metal roof
Mid-sized trendy white two-story concrete fiberboard exterior home photo in Seattle with a metal roof
Find the right local pro for your project
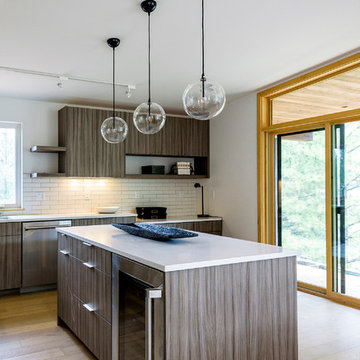 grouparchitect
Architect: Grouparchitect
Modular Builder: Method Homes
General Contractor: Mark Tanner Construction
Photography: Candice Nyando Photography
Mid-sized minimalist l-shaped medium tone wood floor and brown floor open concept kitchen photo in Other with an undermount sink, flat-panel cabinets, gray cabinets, quartz countertops, white backsplash, porcelain backsplash, stainless steel appliances, an island and white countertops
Mid-sized minimalist l-shaped medium tone wood floor and brown floor open concept kitchen photo in Other with an undermount sink, flat-panel cabinets, gray cabinets, quartz countertops, white backsplash, porcelain backsplash, stainless steel appliances, an island and white countertops
 grouparchitect
Architect: Grouparchitect
Modular Builder: Method Homes
General Contractor: Mark Tanner Construction
Photography: Candice Nyando Photography
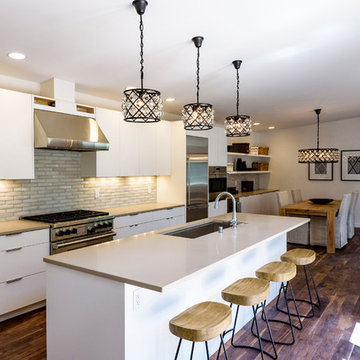
Example of a mid-sized minimalist single-wall dark wood floor and brown floor open concept kitchen design in Other with an undermount sink, flat-panel cabinets, white cabinets, quartz countertops, gray backsplash, ceramic backsplash, stainless steel appliances, an island and gray countertops
Example of a mid-sized minimalist single-wall dark wood floor and brown floor open concept kitchen design in Other with an undermount sink, flat-panel cabinets, white cabinets, quartz countertops, gray backsplash, ceramic backsplash, stainless steel appliances, an island and gray countertops
 S-Squared // Architecture + Interiors + Landscape
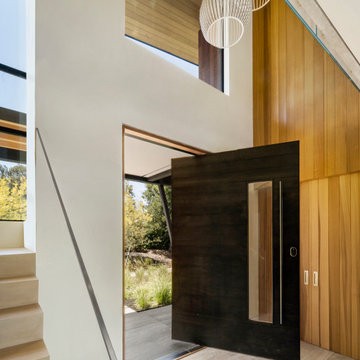
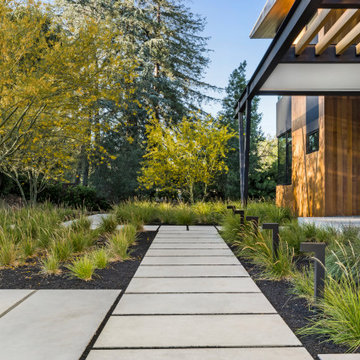
Home design - contemporary home design idea in San Francisco
 grouparchitect
Architect: Grouparchitect
Modular Builder: Method Homes
General Contractor: Mark Tanner Construction
Photography: Candice Nyando Photography
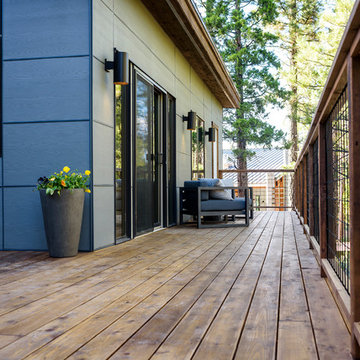
Inspiration for a mid-sized modern backyard deck remodel in Other with no cover
Inspiration for a mid-sized modern backyard deck remodel in Other with no cover


 grouparchitect
Architect: Grouparchitect
Modular Builder: Method Homes
General Contractor: Mark Tanner Construction
Photography: Candice Nyando Photography
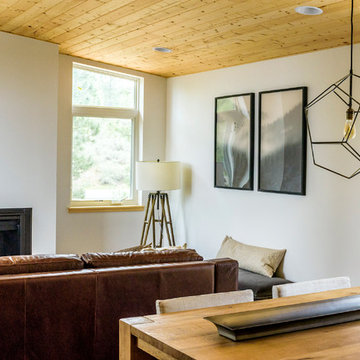
Inspiration for a small contemporary open concept medium tone wood floor and brown floor living room remodel in Other with white walls, a standard fireplace, a plaster fireplace and a wall-mounted tv
Inspiration for a small contemporary open concept medium tone wood floor and brown floor living room remodel in Other with white walls, a standard fireplace, a plaster fireplace and a wall-mounted tv

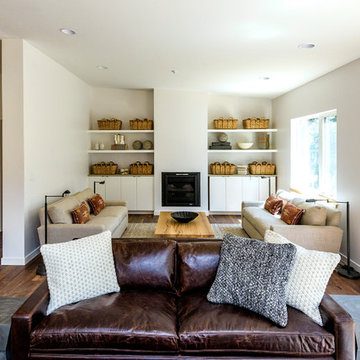 grouparchitect
Architect: Grouparchitect
Modular Builder: Method Homes
General Contractor: Mark Tanner Construction
Photography: Candice Nyando Photography
Example of a mid-sized minimalist open concept dark wood floor and brown floor living room design in Other with white walls, a standard fireplace and a plaster fireplace
Example of a mid-sized minimalist open concept dark wood floor and brown floor living room design in Other with white walls, a standard fireplace and a plaster fireplace
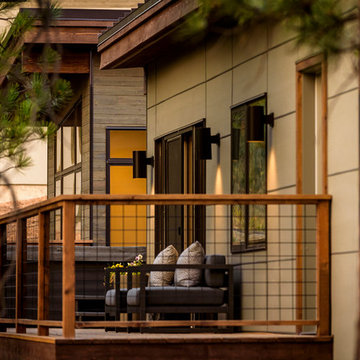 grouparchitect
Architect: Grouparchitect
Modular Builder: Method Homes
General Contractor: Mark Tanner Construction
Photography: Candice Nyando Photography
Mid-sized trendy deck photo in Other
Mid-sized trendy deck photo in Other
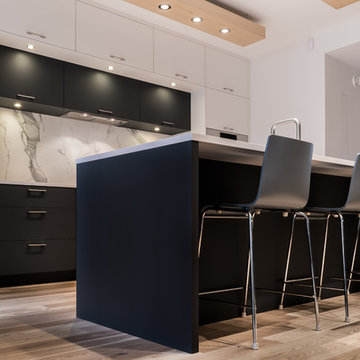
 Davisville Kitchens
Inspiration for a large contemporary galley light wood floor open concept kitchen remodel in Toronto with an undermount sink, flat-panel cabinets, white cabinets, quartz countertops, white backsplash, porcelain backsplash, stainless steel appliances and an island

Sponsored
Columbus, OH

Wannemacher Interiors
Customized Award-Winning Interior Design Solutions in Franklin Cnty OH
 S-Squared // Architecture + Interiors + Landscape
Home design - contemporary home design idea in San Francisco
 grouparchitect
Architect: Grouparchitect
Modular Builder: Method Homes
General Contractor: Alchemy Building Company
Photography: AMF Photography
Living room - mid-sized contemporary open concept bamboo floor and brown floor living room idea in Seattle with white walls, a standard fireplace, a plaster fireplace and a wall-mounted tv
Living room - mid-sized contemporary open concept bamboo floor and brown floor living room idea in Seattle with white walls, a standard fireplace, a plaster fireplace and a wall-mounted tv
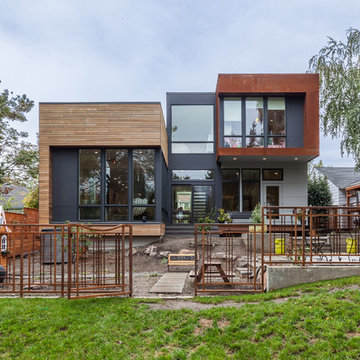

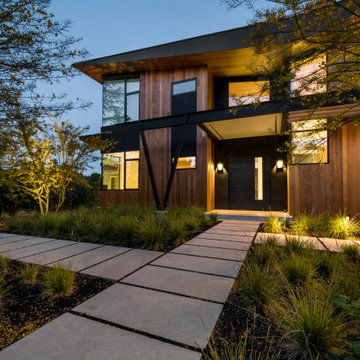 S-Squared // Architecture + Interiors + Landscape
Example of a trendy home design design in San Francisco

Sponsored
Delaware, OH

Buckeye Basements, Inc.
Central Ohio's Basement Finishing ExpertsBest Of Houzz '13-'21
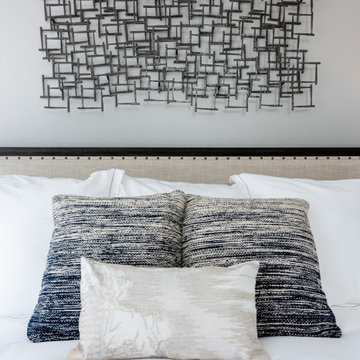
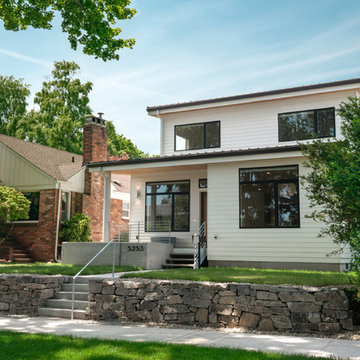 grouparchitect
Architect: Grouparchitect
Modular Builder: Method Homes
General Contractor: Alchemy Building Company
Photography: AMF Photography
Inspiration for a mid-sized contemporary white two-story concrete fiberboard exterior home remodel in Seattle with a metal roof
Inspiration for a mid-sized contemporary white two-story concrete fiberboard exterior home remodel in Seattle with a metal roof

81