
Search results for "Method homes" in Home Design Ideas
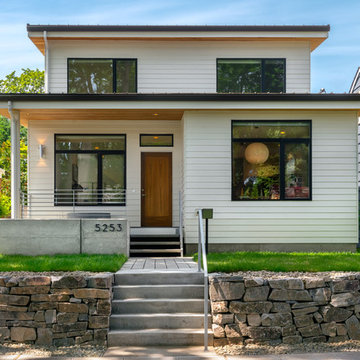
 grouparchitect
Architect: Grouparchitect
Modular Builder: Method Homes
General Contractor: Alchemy Building Company
Photography: AMF Photography
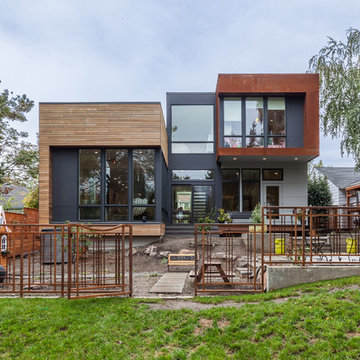
Mid-sized trendy white two-story concrete fiberboard exterior home photo in Seattle with a metal roof
Mid-sized trendy white two-story concrete fiberboard exterior home photo in Seattle with a metal roof
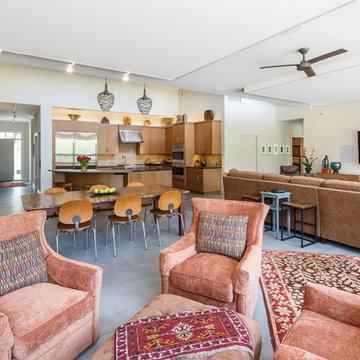
 Hugh Lofting Timber Framing, Inc.
Photos by Steve Buchanan Photography
Living room - modern living room idea in Philadelphia
Living room - modern living room idea in Philadelphia
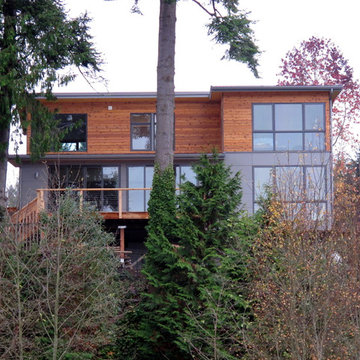 grouparchitect
Architect: Grouparchitect.
Prefab Builder: Method Homes.
Small contemporary gray two-story wood exterior home idea in Seattle with a shed roof
Small contemporary gray two-story wood exterior home idea in Seattle with a shed roof
Find the right local pro for your project
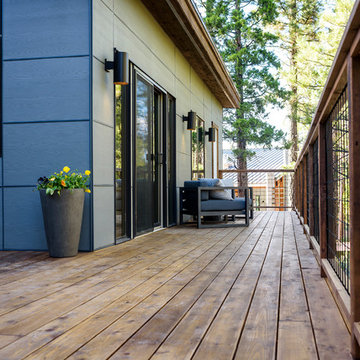 grouparchitect
Architect: Grouparchitect
Modular Builder: Method Homes
General Contractor: Mark Tanner Construction
Photography: Candice Nyando Photography
Inspiration for a mid-sized modern backyard deck remodel in Other with no cover
Inspiration for a mid-sized modern backyard deck remodel in Other with no cover
 grouparchitect
Architect: Grouparchitect
Modular Builder: Method Homes
General Contractor: Mark Tanner Construction
Photography: Candice Nyando Photography
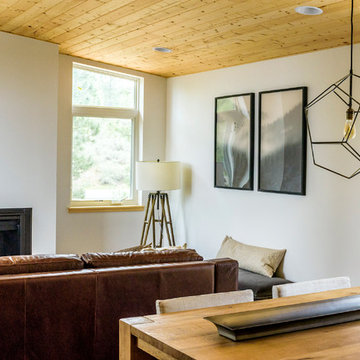
Inspiration for a small contemporary open concept medium tone wood floor and brown floor living room remodel in Other with white walls, a standard fireplace, a plaster fireplace and a wall-mounted tv
Inspiration for a small contemporary open concept medium tone wood floor and brown floor living room remodel in Other with white walls, a standard fireplace, a plaster fireplace and a wall-mounted tv
 Hugh Lofting Timber Framing, Inc.
Photos by Steve Buchanan Photography
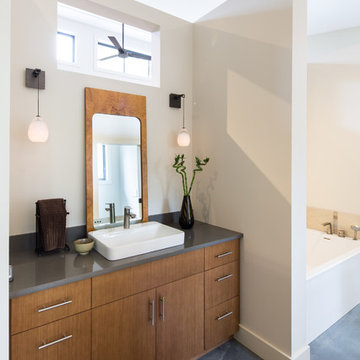
Example of a minimalist master bathroom design in Philadelphia with a vessel sink, flat-panel cabinets and medium tone wood cabinets
Example of a minimalist master bathroom design in Philadelphia with a vessel sink, flat-panel cabinets and medium tone wood cabinets
 S-Squared // Architecture + Interiors + Landscape
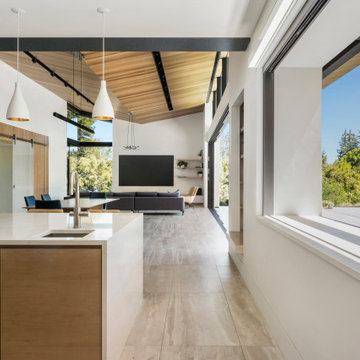
Inspiration for a contemporary home design remodel in San Francisco

Sponsored
Sunbury, OH

J.Holderby - Renovations
Franklin County's Leading General Contractors - 2X Best of Houzz!
 Hugh Lofting Timber Framing, Inc.
Photos by Steve Buchanan Photography
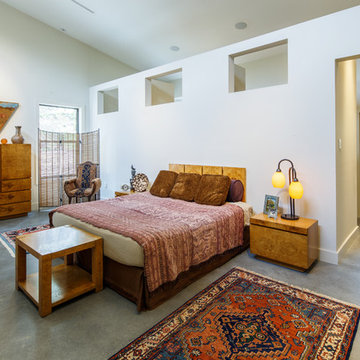
Inspiration for a modern master concrete floor bedroom remodel in Philadelphia with white walls
Inspiration for a modern master concrete floor bedroom remodel in Philadelphia with white walls
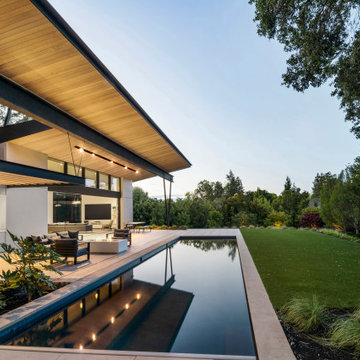 S-Squared // Architecture + Interiors + Landscape
Home design - contemporary home design idea in San Francisco

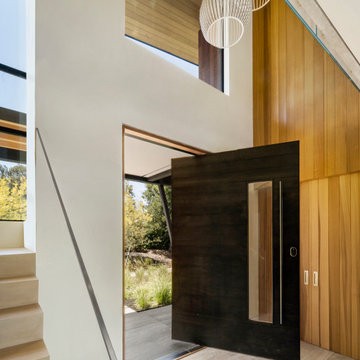 S-Squared // Architecture + Interiors + Landscape
Home design - contemporary home design idea in San Francisco
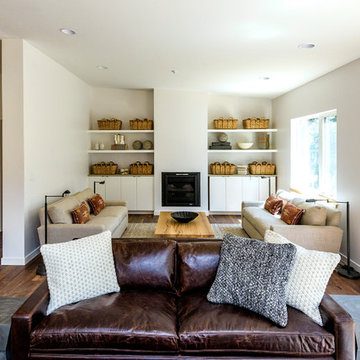 grouparchitect
Architect: Grouparchitect
Modular Builder: Method Homes
General Contractor: Mark Tanner Construction
Photography: Candice Nyando Photography
Example of a mid-sized minimalist open concept dark wood floor and brown floor living room design in Other with white walls, a standard fireplace and a plaster fireplace
Example of a mid-sized minimalist open concept dark wood floor and brown floor living room design in Other with white walls, a standard fireplace and a plaster fireplace
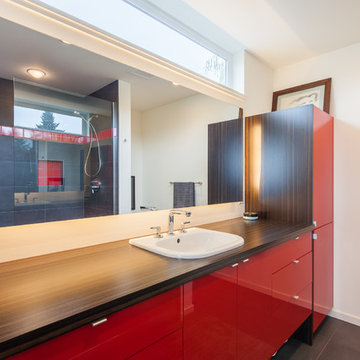


Sponsored
Columbus, OH

Snider & Metcalf Interior Design, LTD
Leading Interior Designers in Columbus, Ohio & Ponte Vedra, Florida
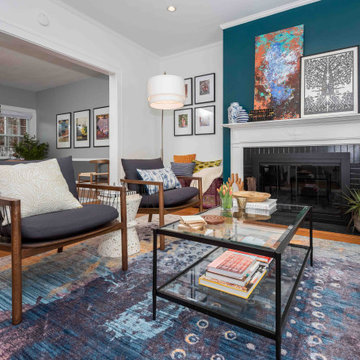

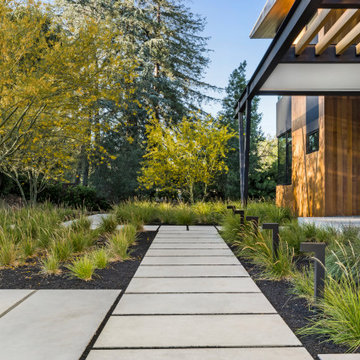 S-Squared // Architecture + Interiors + Landscape
Home design - contemporary home design idea in San Francisco
 grouparchitect
Architect: Grouparchitect
Modular Builder: Method Homes
General Contractor: Alchemy Building Company
Photography: AMF Photography
Living room - mid-sized contemporary open concept bamboo floor and brown floor living room idea in Seattle with white walls, a standard fireplace, a plaster fireplace and a wall-mounted tv
Living room - mid-sized contemporary open concept bamboo floor and brown floor living room idea in Seattle with white walls, a standard fireplace, a plaster fireplace and a wall-mounted tv

Sponsored
Columbus, OH

HomeCraft Remodeling
Custom Craftsmanship & Build Solutions in Franklin County, Ohio
 Davisville Kitchens
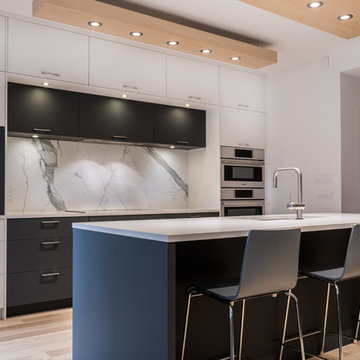
Inspiration for a large contemporary galley light wood floor open concept kitchen remodel in Toronto with an undermount sink, flat-panel cabinets, white cabinets, quartz countertops, white backsplash, porcelain backsplash, stainless steel appliances and an island

 MATHISON | MATHISON ARCHITECTS
Acton, MA
2008
sq ft varies
Visioning, programming, concept design, schematic design, construction documentation and construction administration
The HingeHouse project was the result of a unique partnership between an independent architect and a pre-fabricated home manufacturer – a partnership among the first of its kind in the country. Today, many pre-fab companies have adopted this collaborative approach recognizing that homeowners are looking for unique, custom homes while taking advantage of reliable and predictable construction methods and costs.
In 2008, the partnership was created to rethink pre-engineered post-and-beam and panelized systems to connect clients to a more modern and integrated set of design values. By integrating systems, factory design approach, manufacturing methodologies and construction sequences with design criteria grounded in sustainable planning and rigorous implementation, HingeHouse was developed.
HingeHouse is a fully-customizable pre-fab home which can be configured to meet the needs of any site, and any family. It is flexible and expandable using Deck House engineered building components. Starting with basic floor plans that are optimized spatially to Deck’s standard components, the living spaces are rotated around a "hinge” point. This design solution addresses the limitations and challenges of a particular site, while highlighting the best aspects of it. HingeHouse considers passive solar orientation depending on where the home is placed on the site and how it is “hinged”. It provides for maximum cross-ventilation from prevailing winds, preserves existing site formations and trees, and works on sloping grades. It addresses specific desired views while mitigating unwanted adjacencies, and provides great flexibility for entry sequences.
HingeHouse uses Deck’s standard sloped roof post-and-beam component system to create a lyrical, light-filled home. The western red cedar exterior is sculptural and dynamic. Interior spaces are lofty, with great view potential using Deck’s own custom-made mahogany windows. The “hinge” of the home, where the two building forms come together, has the added benefit of creating a desirable outdoor living room, complete with an outdoor fireplace. The "hinge” provides both a tool for maximizing customization and spatial orientation and a center of activity at the heart of the home.
Since this partnership in 2008, Maryann Thompson Architects and MATHISON | MATHISON ARCHITECTS have worked with Acorn Deck House Company on numerous full or partial pre-fab projects in the Boston Area, Western Massachusetts, Maryland and Michigan. We have become an advocate for their services and products because it offers advantages on a variety of levels including schedule, cost and quality.
Services provided included visioning, programming, concept design, schematic design, construction documentation and construction administration.
Evan’s Role: Project Designer & Project Manager
 grouparchitect
Architect: Grouparchitect
Modular Builder: Method Homes
General Contractor: Mark Tanner Construction
Photography: Candice Nyando Photography
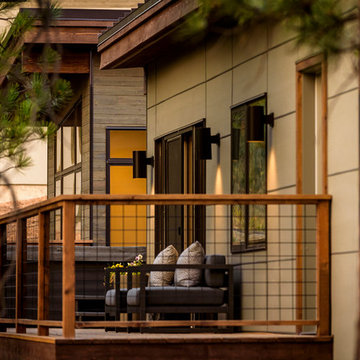
Mid-sized trendy deck photo in Other
Mid-sized trendy deck photo in Other
84