
Search results for "Method involves" in Home Design Ideas

 CAB Architects
A skylight at the top of the stairs allows for natural light to flood down below.
Example of a mid-sized minimalist light wood floor and brown floor hallway design in Toronto with white walls
Example of a mid-sized minimalist light wood floor and brown floor hallway design in Toronto with white walls

 Knoll Landscape Design Miami
Fors residence, Coral Gables Miami.
knoll landscape design miami
designer brent knoll
blue bamboo in tropical garden with pink roses and yellow flowers


Find the right local pro for your project

 Nemo Tile + Stone
While the master bathroom may be the most simple of all the bathrooms in terms of the design, it was actually the most difficult to execute. The homeowners wanted a serene, clean escape, but needed ample storage and wanted to incorporate a slightly more luxurious feel. Alongside the homeowner Daniella, the designers looked through many different tile options, finally settling on Bianco Dolomiti – Direto polished marble. They all loved the bright white background with the slight variation and veining, which gave it more character than a traditional Thassos. The designers opted to use 12 x 24 tiles to create a focus wall behind the vanity, which created the perfect backdrop for the custom-made floating vanity, medicine cabinets, wall mounted faucets and sconces.
The designers originally wanted the floor to be cement, but when they saw the Area grey porcelain tile installed at the NEMO Tile Red Bank showroom, they knew it would be perfect. They opted for the larger 48 x 48 tiles to minimize the number of seams, which maintains the focus on the beautiful Bianco Dolomiti – Direto marble.

 Michael Given Environments, LLC
Stunning Sicis Glass tile custom blend pool interior. When the light hits it right the tan tiles turn iridescent, absolutely gorgeous. Custom pool has Roman/Turkish Bath entry steps, Thermal ledge, Limestone coping and Copper Scupper water feature. Pool and surrounding landscape & LED lighting by Michael Given Environments, LLC

 Sacred Space Garden Design Inc
Zebra grass for privacy screening
Photo of a mid-sized asian full sun backyard stone formal garden in Los Angeles.
Photo of a mid-sized asian full sun backyard stone formal garden in Los Angeles.

 FINNE Architects
The Deschutes House is located on an urban site facing the Deschutes River in Bend, Oregon. The architectural massing of the house has been wrapped around a south-facing, grassy courtyard, with dramatic 2nd story spaces cantilevered toward the river. The main living space is completely transparent to the river on one side and to the courtyard on the other side, providing two entirely different views from the room. The living ceiling plane has enlivened by CNC-milled wood-strip ceiling panels, with variegated shapes inspired by landscape morphology.
The house is clad with a two different types of siding: tightly spaced Western red cedar and corrugated metal siding. The warm tones of the wood contrast nicely with the cool tones of the metal siding and metal roofing. The fireplace chimney is clad in Montana ledgestone with a combination of earth tones and grey-blue colors.
The house has a number of sustainable or “green” building features, including 2x8 construction (40% greater insulation value); generous glass areas to provide natural lighting and ventilation; large overhangs for sun and snow protection; metal siding for maximum durability; and radiant floor heating. The house also has solar hot water panels for domestic hot water.

 Blissful Gardens & Green Dragon Design
Bill Rose
This is an example of a small asian partial sun backyard formal garden in Austin for summer.
This is an example of a small asian partial sun backyard formal garden in Austin for summer.


 Mikiten Architecture
Erick Mikiten, AIA
Photo of a mid-sized eclectic full sun backyard stone retaining wall landscape in San Francisco for spring.
Photo of a mid-sized eclectic full sun backyard stone retaining wall landscape in San Francisco for spring.


 Mark Mobley Architecture
Mid-sized arts and crafts front porch idea in Baltimore with decking and a roof extension



 User
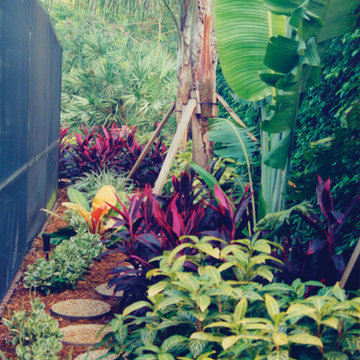
UserThe homeowner wanted a tropical look for her small back yard. Pamela Crawford designed this textured garden in a space only ten feet wide.Discover thousands of ideas for Palm Beach County landscapes on Pamela's web site, pamela-crawford.com. Pamela designs landscapes, container gardens, and outdoor living areas throughout Palm Beach County, FL, including Boca Raton, Delray Beach, the town of Palm Beach, Palm Beach Gardens, Jupiter, and Wellington. She provides beautiful, custom designs that include professional installation of beautiful plant material, planters, and outdoor furniture and accessories.



 Schemata Workshop
Tom Marks
Inspiration for a 1960s u-shaped home design remodel in Seattle with stainless steel appliances and an island
Inspiration for a 1960s u-shaped home design remodel in Seattle with stainless steel appliances and an island

 CARL BALTON + ASSOCIATES
Formal Mediterranean
Inspiration for a mid-sized mediterranean full sun side yard formal garden in Los Angeles.
Inspiration for a mid-sized mediterranean full sun side yard formal garden in Los Angeles.



 Gradient Architecture PLLC
Staircase - small metal floating metal railing staircase idea in New York with metal risers
10