
Search results for "Methodist primary" in Home Design Ideas
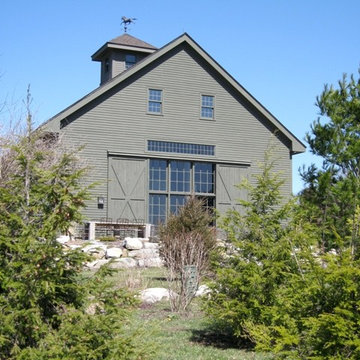
 DS Riemer Architects
This is an original barn that was taken down piece by piece, and reassembled on a piece of property in Connecticut, and serves as a large gathering space, with loft overlook into major room that is beautifully sunlit in summer and winter
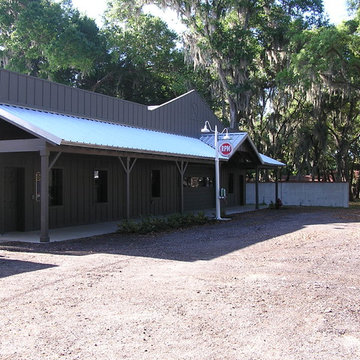

 Schachne Architects & Builders
View of new two car addition and retrofit of existing two garage doors and roof
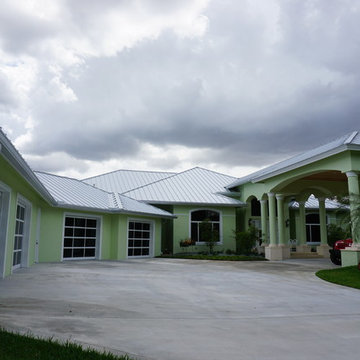
Inspiration for a large contemporary attached three-car garage remodel in Miami
Inspiration for a large contemporary attached three-car garage remodel in Miami
Find the right local pro for your project


 DesignARC
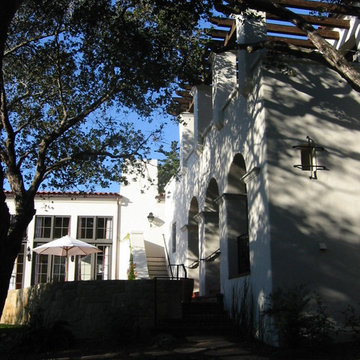
This Spanish Revival takes its place among the graceful and genteel tradition of Santa Barbara architecture. Located in a secreted area of Montecito, the house is tucked amidst a wooded glen along a riparian creek bed. Carefully sited at the top of a rolling green, the building provides a strong form in the natural landscape.
With its reference to historical precedent, the house is both undeniably familiar and tangibly rich. Site sensitivity and pure spatial relationships combine in new ways, showing that what’s old can be new again.
An entry courtyard concealed behind a pair of wooden doors of Moorish design begins the entry sequence. The courtyard, wrapped around an existing mature oak tree, creates an outdoor room, which establishes an interplay between interior and exterior spaces, a theme that recurs throughout the house.
An exercise in scale and proportion, the 5,000-square-foot residence is imbued with classic detail and richness found in the Spanish Colonial architecture characteristic of George Washington Smith and others. Interior spaces are created through pure and varied geometric volumes, and are elaborated by opened beamed ceilings, groin vaults and Moorish arches.
 Clark & Chapin Architects

Spiral stair built entirely with wood joints by Gardner Woodwork and Design.
Mid-sized arts and crafts wooden spiral open staircase photo in Denver
Mid-sized arts and crafts wooden spiral open staircase photo in Denver
 Fresh Coat Painters of Columbus GA
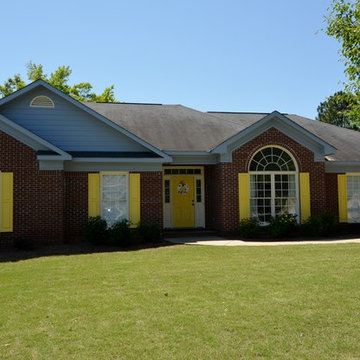
Smile when you come home! This owner was tired of every house in the neighborhood looking the same, drab colors, so she called for a Fresh Coat! The yellow shutters with the brick and blue siding provide a bright and friendly contrast.
Walt Hoskins, Fresh Coat Columbus GA



 RenovationPLUS

Example of a classic white two-story wood exterior home design in Indianapolis with a gambrel roof
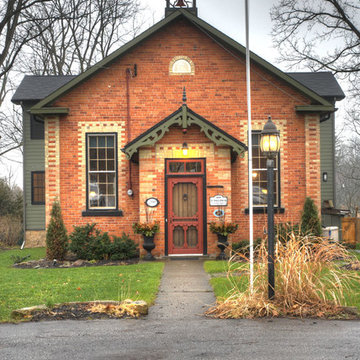
 Hoegy Building Ltd
This is a beautiful historic school house we renovated and added an addition on to in Elora, Ontario.
Cottage exterior home photo in Toronto
Cottage exterior home photo in Toronto



 Southern Staircase
Modern railing system on commercial stairs
Example of a huge minimalist carpeted l-shaped staircase design in Atlanta with carpeted risers
Example of a huge minimalist carpeted l-shaped staircase design in Atlanta with carpeted risers
 Wiebenson & Dorman Architects PC
Wiebenson and Dorman Architects PC
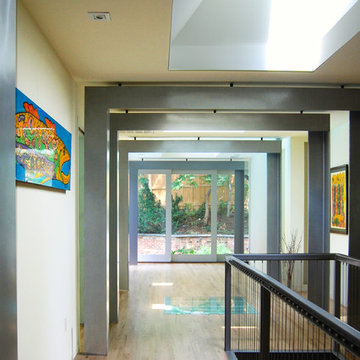
Inspiration for a contemporary light wood floor hallway remodel in DC Metro with white walls
Inspiration for a contemporary light wood floor hallway remodel in DC Metro with white walls
 Margaret Wright Photography
Photo: Margaret Wright © 2017 Houzz
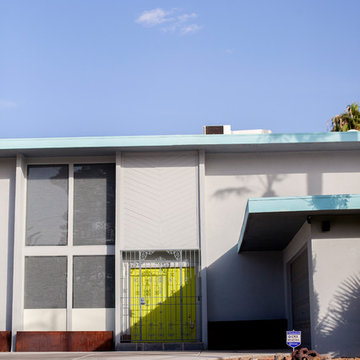
Example of a 1960s exterior home design in Charleston
Example of a 1960s exterior home design in Charleston

 Hampton Architecture
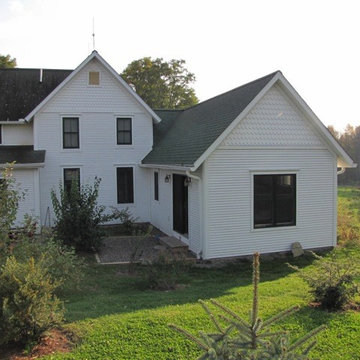
View from the North. The New master bedroom addition extended from the original structure and a small patio was added just off the bedroom.
Cottage white two-story wood exterior home idea in Denver
Cottage white two-story wood exterior home idea in Denver
11