
Search results for "Methodist" in Home Design Ideas




Find the right local pro for your project






 Trego Architects, LLC
Large tuscan yellow two-story stucco exterior home photo in Milwaukee with a hip roof
 Lucy and Company
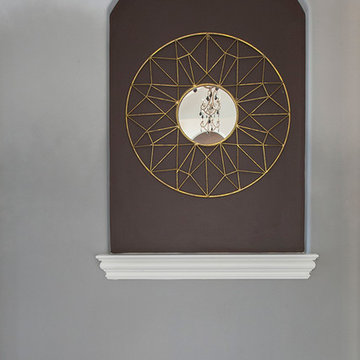
design by beth keim, owner lucy and company, photos by mekenzie france
Home design - transitional home design idea in Charlotte
Home design - transitional home design idea in Charlotte
 Fratantoni Design / Residential Architects
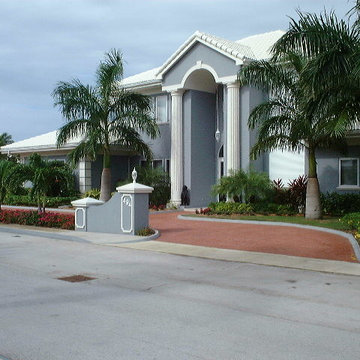
Grand Cayman Bungalow by Fratantoni Design.
Huge traditional blue two-story stucco gable roof idea in Phoenix
Huge traditional blue two-story stucco gable roof idea in Phoenix

 Paint the Town Red - Color Consulting
Layered faux finish made this home office cozy and rich.
Example of a small transitional home office design in Chicago with brown walls
Example of a small transitional home office design in Chicago with brown walls
 David Robert Crawford, Architect, AIA
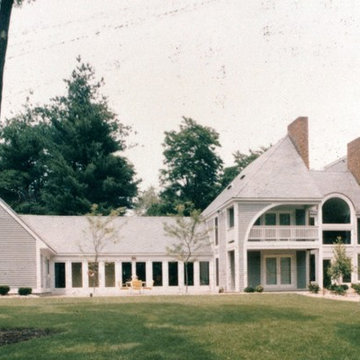
South Elevation: 7,000 SF, 4 bed, 4 bath, Guest Suite, 4 car garage, pool
Township’s Victorian styles catalyzed design initiating use of 7 separate materials to comply with style rules: brick, slate, wood, copper, marble, glass and tile. Corner lot’s diagonal axis (north/south) established structures orientation (east/west). Asymmetry commences on axis intersect with formal functions housed in split pyramid shape with monumental steps whose locus, a Palladian Window, accesses Grand Foyer with barrel vault hovering above double curvilinear staircases exiting at South facing window wall balcony which attaches to 2 bedroom suites with private baths. The Master Suite contains platform sleeping area adjoining covered balcony, barrel vaulted seating area with fireplace and French door barrel vaulted seating area with fireplace and French door barrel vaulted sauna. Formal 20 seat dinning area and living area with study and alcove library adjoin grand foyer on ground floor. Den with bar and fireplace adjoin kitchen with walk in pantry. A glass wall spills kitchen onto entertainment plaza. Salt box form completes 2 car garage and second floor guest quarters with private entrance. Ground plane completes design with Grecian shaped perennial/flowering landscaping.
Design includes Multi zoned hydronic heating with booster electrical coil fans, full basement, exterior storage sheds, Jen-air appliances, Waterford chandeliers, security and burglar alarm system complete estate’s appointments.
 CertaPro Painters of Mountainside, NJ

The white trimwork around this door and the sidelights highlight it against the red masonry of the building's exterior. The deep wood stain seen here was also applied by our painting team.
 American Heritage Homes
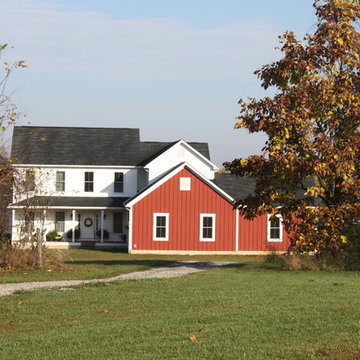
Inspiration for a craftsman red two-story vinyl gable roof remodel in Columbus

 Jon Allen Fine Metal Art
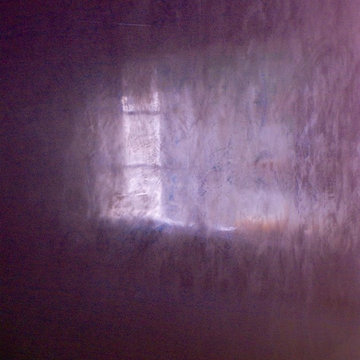
Premonition by Jon Allen - JAC 195
The Jon Allen Collection is an exclusive, hand-selected group of my most personal work to date. Each piece is hand-painted on aluminum. My art itself and my chosen medium, aluminum, are blissfully married. You may not think of the word organic when you hear the word metal, but this is some of my most organic art and that’s simply because metal allows my work to achieve true sentience. Aluminum’s naturally reflective nature enables each color, shape, and stroke to reach its full potential. A new aspect of the painting will reveal itself to you as it basks in the light that surrounds, evades, or envelops it in that moment. When you see the piece from different angles, you will appreciate how vibrant, dynamic, and environmentally influenced these pieces are. What you may see and feel by morning is not what you’ll see or feel by dusk and in many ways, and as such I feel these pieces capture the ever-ebbing and complex nature of human emotion and perception.
Some of these pieces are truly abstract while others are modern takes on traditional landscapes, marine life, and portraits. I hope you enjoy them a fraction of how much I enjoyed creating them. If you have any questions, please don’t hesitate to reach out.
Number of Pieces: 1
Dimensions: 48" x 24" x 2" off the wall
Care & Cleaning: Clean with a soft cloth and plain soap & water
Other Features: Hardware is pre-installed for simple hanging and art will “float” 2” off the wall






25