
Search results for "Methodist" in Home Design Ideas
 AGM Home Store, LLC
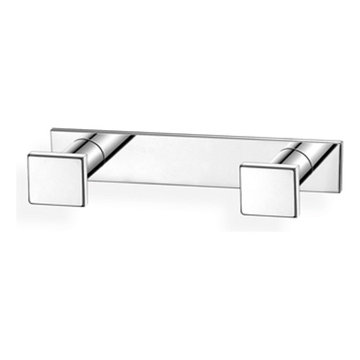
There's always room for more storage regardless of what room we are talking about, and the bathroom is no exception. If you've maxed out your linen closet and cabinet space, it's time to add bathroom hooks. While they're mainly designed for towels, these compact storage solutions are perfect for keeping your family’s towels and bathrobes tidy and easy to access. We carry a wide range of bathroom hooks so you can find the design, color, and style that matches your bathroom. Choose your favorite finish, including polished chrome, polished gold, black, and more, and then decide on what shape and style best fits your space. We have basic round hooks and modern square hooks. We even offer double hooks, triple hooks and more, to give you the storage you need without adding an extra installation step.
 Mid-Valley Tile & Design, Inc
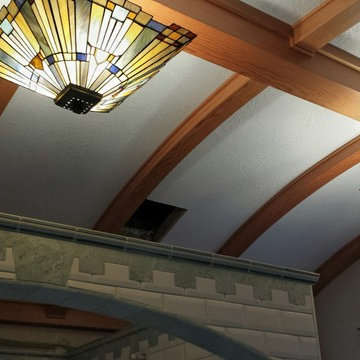
Alcove shower - craftsman master green tile and ceramic tile alcove shower idea

 Theresa Buccola Stained Glass & Design
The center of the spiral is merely implied to begin at the doorknob of this Pacific Grove entranceway. I thought this would be a grand way to welcome guests into your space.
Find the right local pro for your project

 Lindsay Architecture Studio, P.C.
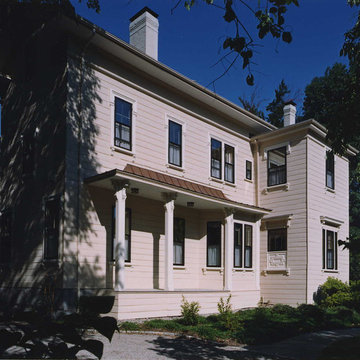
Example of a mid-sized classic beige two-story wood gable roof design in Boston

 Ben Hill Renovations Inc.
Shingle Type: CertainTeed Landmark
Color: Colonial Slate
Copper Gutters Installed
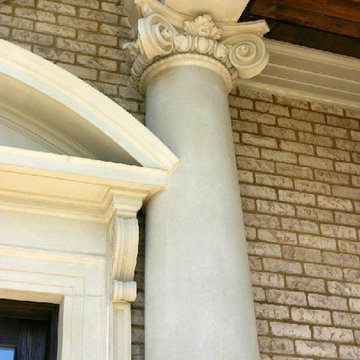
Example of an ornate exterior home design in Atlanta
Example of an ornate exterior home design in Atlanta
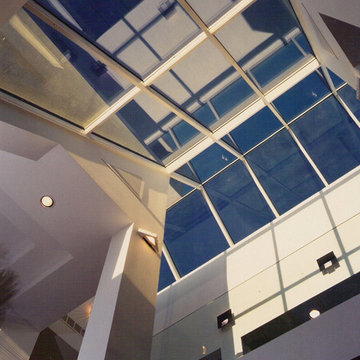

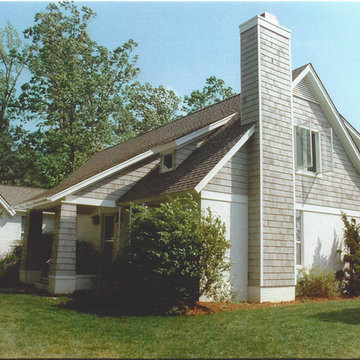
 Roger S. Guernsey, Architect
Side View showing new second floor over original ranch design.
Mid-sized arts and crafts gray two-story wood gable roof photo in Richmond with a shingle roof
Mid-sized arts and crafts gray two-story wood gable roof photo in Richmond with a shingle roof
 Snyder Custom Homes

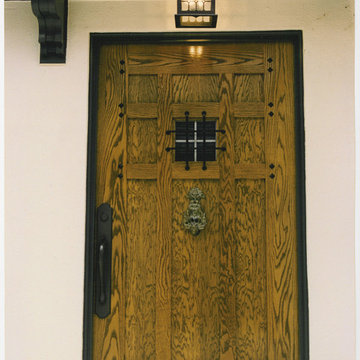
Example of a large mountain style dark wood floor front door design in Dallas with beige walls and a dark wood front door



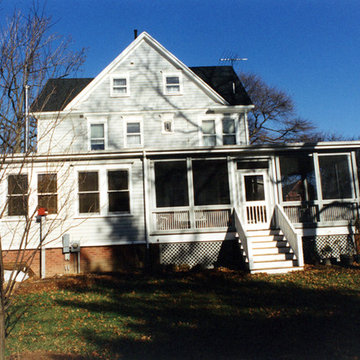
 Francis C Klein and Associates
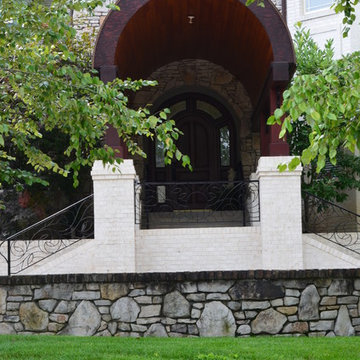
The family room and screened in porch was added to the back of the house, with a minimally pitched roof to fit under the sills of the second floor bedroom windows. The family room has double windows to complement the second floor double windows and the porch has wood screens in front of the railing with cross rails and a screen door in 19th century style. The brick foundation wall and pier match the brick at the front of the house & the screen porch extends out to the side, with screens on three sides.



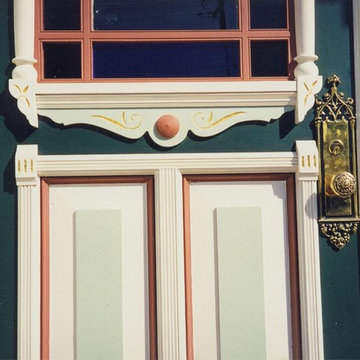
 CP Decorative Arts Co.
Front entry of Victorian house remodel. Original door detail, painted and gold leafed in exterior grade 24 kt gold. Painting and photo by Catherine Panofsky
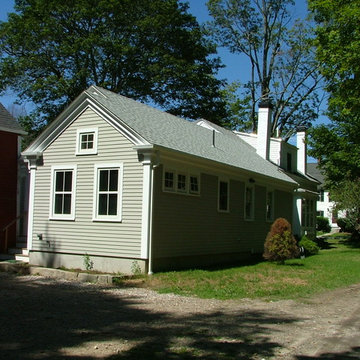






 Mark Grgurovic Hardwood Floors
Installed 6 inch quartersawn white oak flooring. Water treated and stianed jacobean with Bona Woodline Satin Finish
Trendy home design photo in Boston
Trendy home design photo in Boston
 Gulden Construction
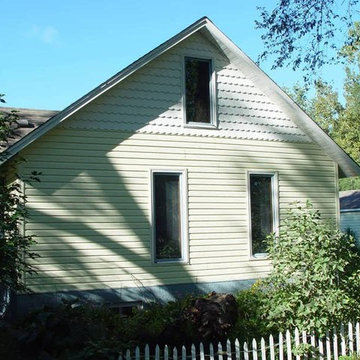
Inspiration for a mid-sized yellow one-story vinyl exterior home remodel in Minneapolis
30