
Search results for "Methodist" in Home Design Ideas

 B Quality Painting LLC
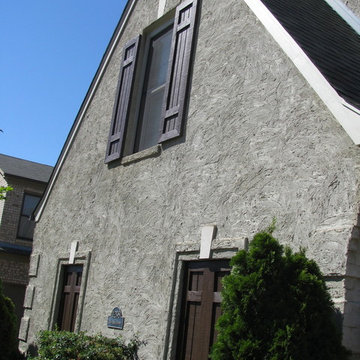
Inspiration for a mid-sized timeless gray two-story stucco exterior home remodel with a hip roof
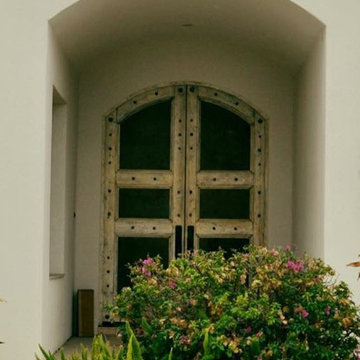
 Chadsworth Columns
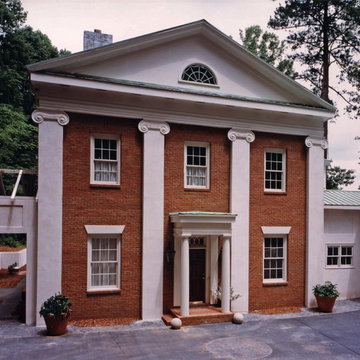
PHOTO #1:
- Colossal Order - Front Entrance Greek Erechtheum Fluted Pilasters
PHOTO #2 & #3:
- Authentic Replication Wood Columns.
- Greek Erechtheum Capitals & Attic Base.
- Colossal Order Plain, Round, Tapered Shafts.
PHOTO #4:
- Authentic Replication Wood Columns.
- Greek Doric Capitals & No Base Moldings / Plinths.
- Plain, Round, Tapered Shafts.
Project Location: Atlanta, Georgia
Photography: Michael McKelvey - Residential, Exterior
Find the right local pro for your project
 Chamberland Professional Painting
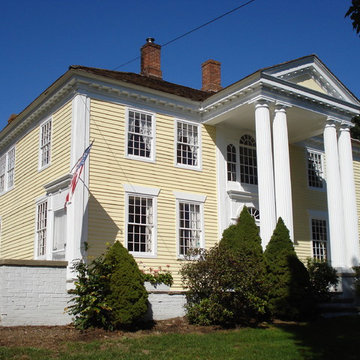
And here is the after!
Inspiration for a farmhouse yellow wood exterior home remodel in Bridgeport
Inspiration for a farmhouse yellow wood exterior home remodel in Bridgeport

 Kentucky Tile Closeouts
This is the side party room for Winchell's. They chose the darker American Estates for their remodel. Wood tile has come a long way in its realistic features and likeness to real wood. Our selection of wood tile is always changing, but check with us and see what's arriving soon.

 John Nyomarkay Design, LLC
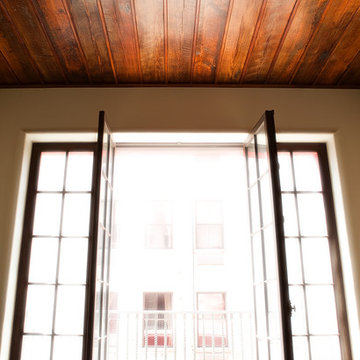
Mid-sized eclectic medium tone wood floor enclosed dining room photo in New York with white walls
 Blackwell Distribution- 1Remodel Collection
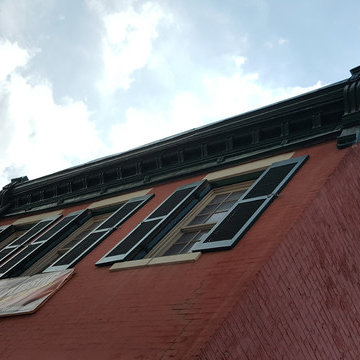
Home design - mid-sized eclectic three-story brick red home design idea in St Louis



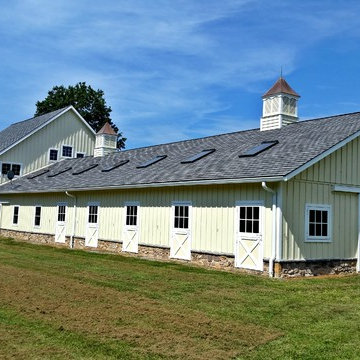
 King Construction Company LLC
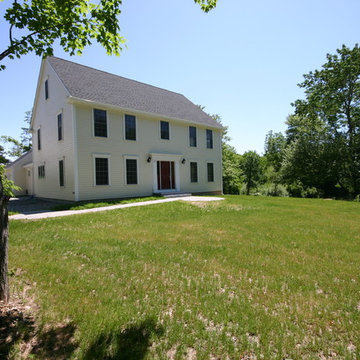
After renovation
Example of a mid-sized farmhouse two-story gable roof design in New York
Example of a mid-sized farmhouse two-story gable roof design in New York


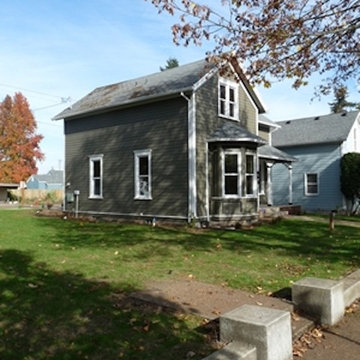

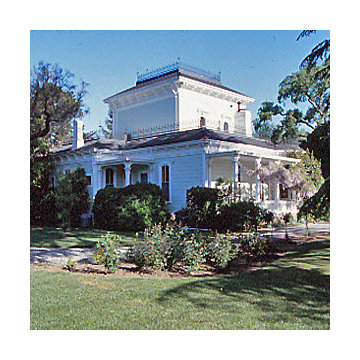

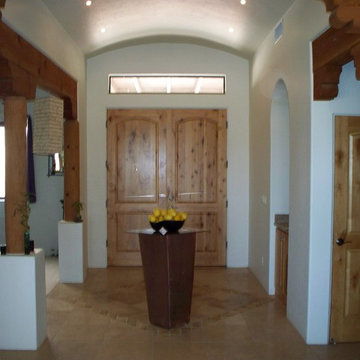


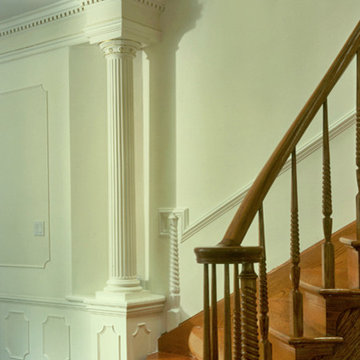 Chadsworth Columns
PHOTO #1
- Architectural Wood Pilasters.
- Roman Doric Capitals & Ionic [Attic] Bases.
- Fluted, Non-tapered Wooden Shafts.
Column Size: 12" x 7'
PHOTO #2
- Architectural Wood Column.
- Renaissance Doric Capital & Cast Marble Attic Base.
- Fluted, Round, Tapered Wooden Shaft on Pedestal.
Column Size: 8" x 6'
Photography: Phillip Ennis - Interior, Residential
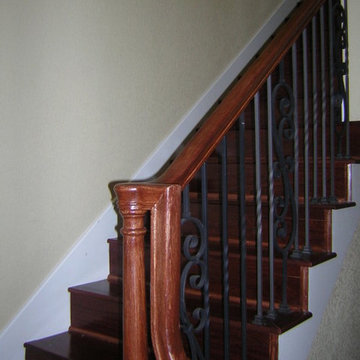
 Sullivan Construction
Inspiration for a mid-sized 1960s wooden l-shaped staircase remodel in Dallas with wooden risers
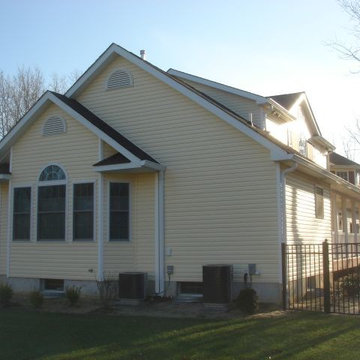

 Rudy Vandenberg Classic Renovations
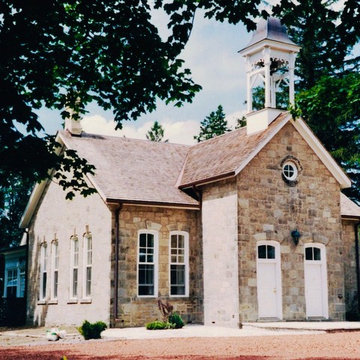
Elegant gray stone gable roof photo in Toronto with a shingle roof
32