
Search results for "Methodological application" in Home Design Ideas


 Architectural Atlantic Stairs - Design Interiors

Example of a minimalist wooden glass railing staircase design in New York with wooden risers
 BENNEFIELD Construction Ltd.
Mudroom Brick details
Mid-sized urban concrete floor and brick wall foyer photo
Mid-sized urban concrete floor and brick wall foyer photo
Find the right local pro for your project
 Woodharbor Custom Cabinetry

Clive door style is shown with Cobblestone stain on Walnut.
Example of a mid-sized transitional l-shaped medium tone wood floor, brown floor and tray ceiling eat-in kitchen design in Chicago with an undermount sink, flat-panel cabinets, light wood cabinets, beige backsplash, stainless steel appliances, an island and beige countertops
Example of a mid-sized transitional l-shaped medium tone wood floor, brown floor and tray ceiling eat-in kitchen design in Chicago with an undermount sink, flat-panel cabinets, light wood cabinets, beige backsplash, stainless steel appliances, an island and beige countertops


 The Redesign Company
design by christina britt lewis, photography by angela statzer
Inspiration for an eclectic family room remodel in Charlotte
Inspiration for an eclectic family room remodel in Charlotte



 JRW Construction LLC
A mid-century modern kitchen typically features clean lines, sleek surfaces, and a minimalist approach to design. The color scheme is often muted, focusing on natural materials such as wood, stone, and metal. Cabinets are usually flat-panel and made of wood or laminate, with simple hardware. Countertops are often made of quartz, granite, or marble; flooring is typically hardwood or tile. Large windows are also standard in mid-century modern kitchens, allowing plenty of natural light to flood the space. Overall, the design is functional, understated, and timeless.



 Ollin Stone
Arabescato Vagli is a stunning brecciated Italian marble. Its cloudy white clasts are suspended in a pinkish background intersected by grey-green veins, for a sophisticated look unique to each slab.

 Hornbeam Customs
This piece of structural woodworking is made from solid red oak with a Shou Sugi Ban (or Yakisugi) finish.
Specifically, this example is 23 feet tall. However, being that it can be custom fitted to any dimensions.
Alternate designs are also an option.
If you can dream it, we can build it!
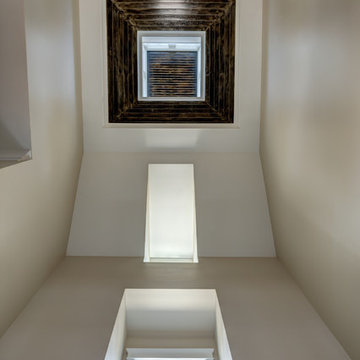
 Grainda Builders, Inc.
www.metropolisiconicshots.com
www.metropolisbranding.com
Example of a classic home design design in Charlotte
Example of a classic home design design in Charlotte
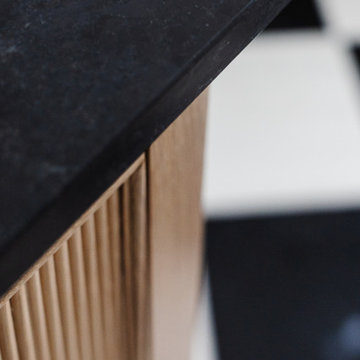


 Mid South Building Supply, Inc.
KraftMaid Doors
Door Style: Lyndale
Finish: Canvas on Maple
Glass detail: Traditional Mullion with Antiquity insert
Countertops: Q Quartz – Midnight Majesty Concrete Finish
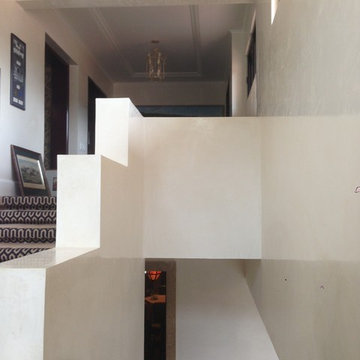


 Goodman's Painting Service
Skim coat and repaint.
Example of a large minimalist dark wood floor and brown floor hallway design in Los Angeles with gray walls
Example of a large minimalist dark wood floor and brown floor hallway design in Los Angeles with gray walls

 Studio Snaidero DC Metro
Small in scale but rich in detail, an interior designer brought a jewel box vision to life in the kitchen of her 1900 Georgetown row home. Drawing from the lush backyard garden, she chose Snaidero cabinetry in Alps Green and Burnished Gold Mica Matte Lacquers, paired with Bronzed frame glass units for the uppers and white quartz counters with gold veining. Handleless cabinets and clean lines help the space feel open, elegant, and ideal for entertaining.

 Bird Architecture & Design
Photographer | Snapped By Cam
Contractor | Harvey Homes & Interiors
Arts and crafts staircase photo in Toronto
Arts and crafts staircase photo in Toronto
33