
Search results for "Methodology" in Home Design Ideas
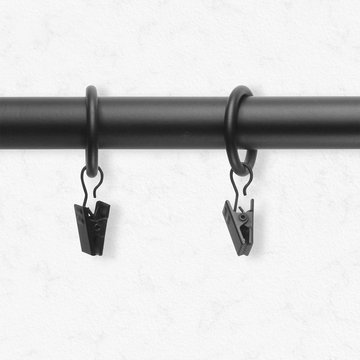
 Chicology
Hang Curtains with ease and style. Try Chicology 3/4-in. Curtain Clip Rings, Set of 12 to transform any fabric into a drapery panel. These provide the perfect solution for curtain panels that have pockets too small or panels that have tabs, and allow you to create a stunning accent to your home. Each clip ring is made of high quality 100% steel, and will be a lasting addition to your home décor update.
They are ideal for curtain rods that are 3/4-inch diameter. Each ring is 1-inch inner diameter. These clip rings will provide the ideal amount of space to ensure smooth gliding when opening and closing the attached curtains.
Available in the following finishes: Black, Bronze, Satin Nickel, and Antique Brass, the curtain clip rings add a modern sense of style to any space.
They will of course work perfectly well with any type of curtains or drapery, from tailored pleats, pinch pleat, inverted pleat, goblet, rod pocket, back tab & tab top curtains. Check out Chicology Blinds & Shades, as they can be the perfect backdrop to your dramatic curtain overlay. Easy to use, efortlessly operated, and sleek styled, Chicology Curtain Curtain Clip Rings are ideal for all window drapery from living room, dining room, bedroom, office, pool house & sunroom.

 Isla Homes
Inspiration for a huge contemporary drought-tolerant and full sun backyard river rock and wood fence walkway in Tampa for summer.

 Matthew Cunningham Landscape Design LLC
Matthew Cunningham Landscape Design LLC
Example of a transitional home design design in Boston
Example of a transitional home design design in Boston
Find the right local pro for your project

 Farbica
The transparent silver shimmer transforms the yellowish OSB-structure in cool and glamorous rooms.

 Ellie Visconti
Inspiration for a transitional ceramic tile and black floor powder room remodel in Dallas with shaker cabinets, orange cabinets, a one-piece toilet, black walls, an undermount sink and marble countertops

 Hydroscapes LLC
Swimming pool built to mimic an old fashioned water hole - desert style - with large format tile - 2' x 4' - to look like steel to blend with architecture of the home. Pool is an all-tile pool with four kinds of tile - large format to look like steel, river pebbles on floor and walls, wood planking style tile on steps to match IPE wood on deck and jumping platform and glass tile for color. Pool is 10' deep throughout.

 Jensen Design
Megelaine Images
Example of a small 1960s white tile and ceramic tile marble floor drop-in bathtub design in Indianapolis with a pedestal sink, flat-panel cabinets and white cabinets
Example of a small 1960s white tile and ceramic tile marble floor drop-in bathtub design in Indianapolis with a pedestal sink, flat-panel cabinets and white cabinets

 Gotham Kitchen & Bath
Contemporary bathroom remodel featuring frameless shower doors, shower bench, black and white tile design, and compact vanity
Inspiration for a small contemporary 3/4 white tile and ceramic tile porcelain tile, black floor and single-sink alcove shower remodel in New York with flat-panel cabinets, dark wood cabinets, a one-piece toilet, white walls, a vessel sink, quartz countertops, white countertops and a freestanding vanity
Inspiration for a small contemporary 3/4 white tile and ceramic tile porcelain tile, black floor and single-sink alcove shower remodel in New York with flat-panel cabinets, dark wood cabinets, a one-piece toilet, white walls, a vessel sink, quartz countertops, white countertops and a freestanding vanity

 Chelsea & Meade Chippendale Railings
D. Johnson
Inspiration for a timeless home design remodel in Denver
Inspiration for a timeless home design remodel in Denver
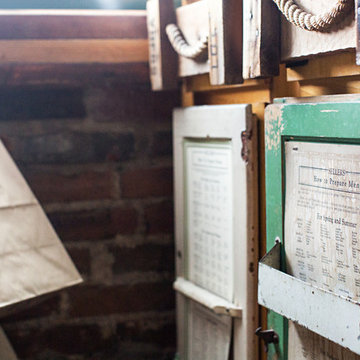
 Sarah Dowlin
Photo: Sarah Dowlin © 2018 Houzz
Inspiration for an industrial home design remodel in Cincinnati
Inspiration for an industrial home design remodel in Cincinnati


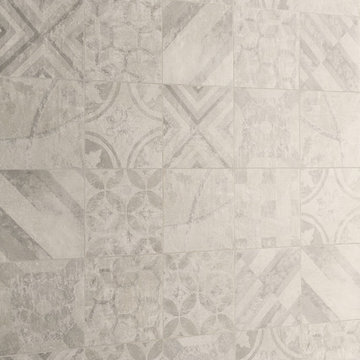
 Uson Tile Solutions LLC
Emil Kotto is a porcelain tile collection that creates extremely attractive contemporary interiors thanks to the timeless beauty of clay. Kotto highlights the variation that originates from the transformed clay to create a product that has its own personality, style, and warmth suitable for any interior space. Shown here in Calce Deco Art.


 Kimberley Kay Interiors
Quiana Marie Photography
Hunter Green Benjamin Moore Paint
Matte White Hexagon Backsplash
Example of a small eclectic single-wall open concept kitchen design in San Francisco with a double-bowl sink, recessed-panel cabinets, green cabinets, granite countertops, white backsplash, porcelain backsplash, stainless steel appliances and no island
Example of a small eclectic single-wall open concept kitchen design in San Francisco with a double-bowl sink, recessed-panel cabinets, green cabinets, granite countertops, white backsplash, porcelain backsplash, stainless steel appliances and no island



 DemNET Technologies
Detail-oriented cable management. This basement telephone jack is mounted to a wall with an open backside (into the workshop area). The extra cable that is normally left in the wall to future-proof connections is neatly coiled and placed in a manner to minimize unsightliness.
Project background: A whole-home re-wire. DemNET Technologies was brought in to remove and recycle old, outdated wiring, and re-wire this home with modern, high speed cable. DemNET also installed a structured wiring center and telecom rack, ran new wires to the outdoor service boxes, installed a HDTV antenna in the attic, and installed 7.1 surround sound in the family room, with a Zone 2 setup in the basement.
Photo: DemNET Technologies

 Shoofly Design
A relatively new product from Ralph Lauren, this is Polished Patina in "Old Rock Crystal". It is a troweled finish that has a lovely pearlized effect and looks beautiful in any room.

 Regenesis Ecological Design
A flagstone, gravel, and cobble lined pathway meanders through seating nooks in this deciduous woodland garden.
Anna Caitlin Photography
Design ideas for a mid-sized traditional drought-tolerant courtyard stone garden path.
Design ideas for a mid-sized traditional drought-tolerant courtyard stone garden path.

 Alair Homes Georgian Bay
This home features vaulted ceilings, a country style kitchen, and wood floors throughout. The finishes in this home are all high-end with stainless steel appliances.

 Edgewater Design Group
Our clients already had the beautiful lot on Burt Lake, all they needed was the home. We were hired to create an inviting home that had a "craftsman" style of the exterior and a "cottage" style for the interior. They desired to capture a casual, warm, and inviting feeling. The home was to have as much natural light and to take advantage of the amazing lake views. The open concept plan was desired to facilitate lots of family and visitors. The finished design and home is exactly what they hoped for. To quote the owner "Thanks to the expertise and creativity of the design team at Edgewater, we were able to get exactly what we wanted."
-Jacqueline Southby Photography
10