
Search results for "Methods supported" in Home Design Ideas


 Custom Surface Solutions
Custom Surface Solutions (www.css-tile.com) - Owner Craig Thompson (512) 430-1215. This album shows a master bathroom roman tub to shower conversion. American Olean 9" x 12" ceramic travertine tile installed on offset pattern on walls plus two accent bands. Ceramic travertine mosaic shower floor tile. Marble corner shelves. 18" x 18" porcelain travertine floor tile.

Find the right local pro for your project
 Richard Lusk
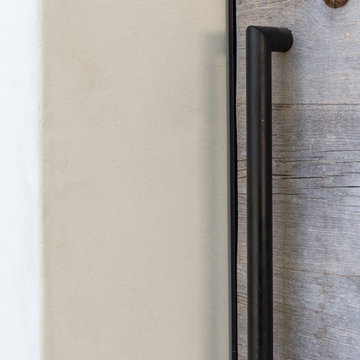
A black metal handle on a weathered cedar wooden gate.
Beach style home design photo in Orange County
Beach style home design photo in Orange County
 Budget Bath, Inc.
Jill Hughes
Example of a mid-sized classic master beige tile and ceramic tile ceramic tile corner shower design in Baltimore with an undermount sink, recessed-panel cabinets, black cabinets, marble countertops, a one-piece toilet and brown walls
Example of a mid-sized classic master beige tile and ceramic tile ceramic tile corner shower design in Baltimore with an undermount sink, recessed-panel cabinets, black cabinets, marble countertops, a one-piece toilet and brown walls





 Builder Boy
Santa Barbara stucco is a low-maintenance, weather-resistant finish that features a completely smooth surface similar to early California adobe.
Trendy exterior home photo in Los Angeles
Trendy exterior home photo in Los Angeles


 Triangle Home Solutions LLC
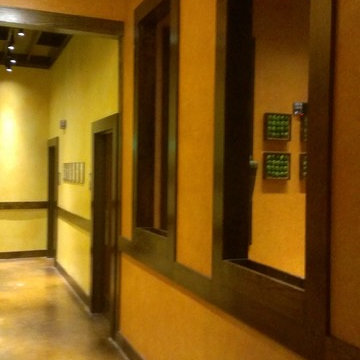
Lime Fresh Mexican Restaurant in Morrisville, NC.
Home theater - modern home theater idea in Raleigh
Home theater - modern home theater idea in Raleigh

 Wendel Klein Builders, Inc.
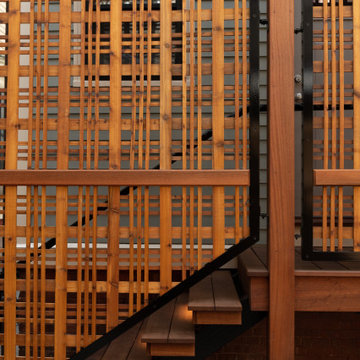
Outdoor space in back of a two family victorian home in Somerville, MA
Deck - small backyard ground level privacy and mixed material railing deck idea in Boston with a pergola
Deck - small backyard ground level privacy and mixed material railing deck idea in Boston with a pergola


Sponsored
Fredericksburg, OH

High Point Cabinets
Columbus' Experienced Custom Cabinet Builder | 4x Best of Houzz Winner
 Campion Walker Landscapes
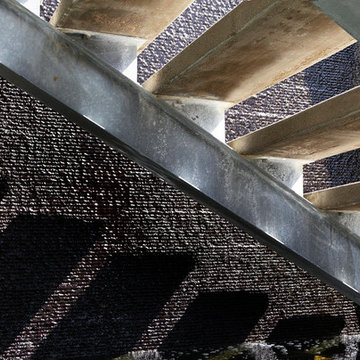
A breathtaking hilltop view of the Pacific was the reference point for this dramatic landscape transformation. The Campion Walker team utilized succulents, water falls, textured concrete and steel to integrate the house and the raw untouched land surrounding it.






 Core Homes

Screened back deck with wood and aluminum railing
This is an example of a traditional screened-in and mixed material railing back porch design with a roof extension.
This is an example of a traditional screened-in and mixed material railing back porch design with a roof extension.


43